Share this with your friends


+17045766234
Ivester Jackson Christie's
436 Delburg Street, Davidson, NC 28036
- $633,500
- 3
- BD
- 3
- BA
- 2,119
- SqFt




Listing courtesy of Keller Williams Lake Norman. marylib@richards-group.net
Sold listing courtesy of Call It Closed International Inc
- Sold Price
- $633,500
- List Price
- $670,000
- MLS#
- 4205810
- Status
- CLOSED
- Days on Market
- 110
- Property Type
- Residential
- Year Built
- 1995
- Closing Date
- Aug 04, 2025
- Bedrooms
- 3
- Bathrooms
- 3
- Full Baths
- 2
- Half Baths
- 1
- Lot Size
- 7,840
- Lot Size Area
- 0.18
- Living Area
- 2,119
- Sq Ft Total
- 2119
- County
- Mecklenburg
- Subdivision
- Woods At Lake Davidson
- Special Conditions
- None
- Waterfront Features
- Boat Slip Community, Paddlesport Launch Site
Property Description
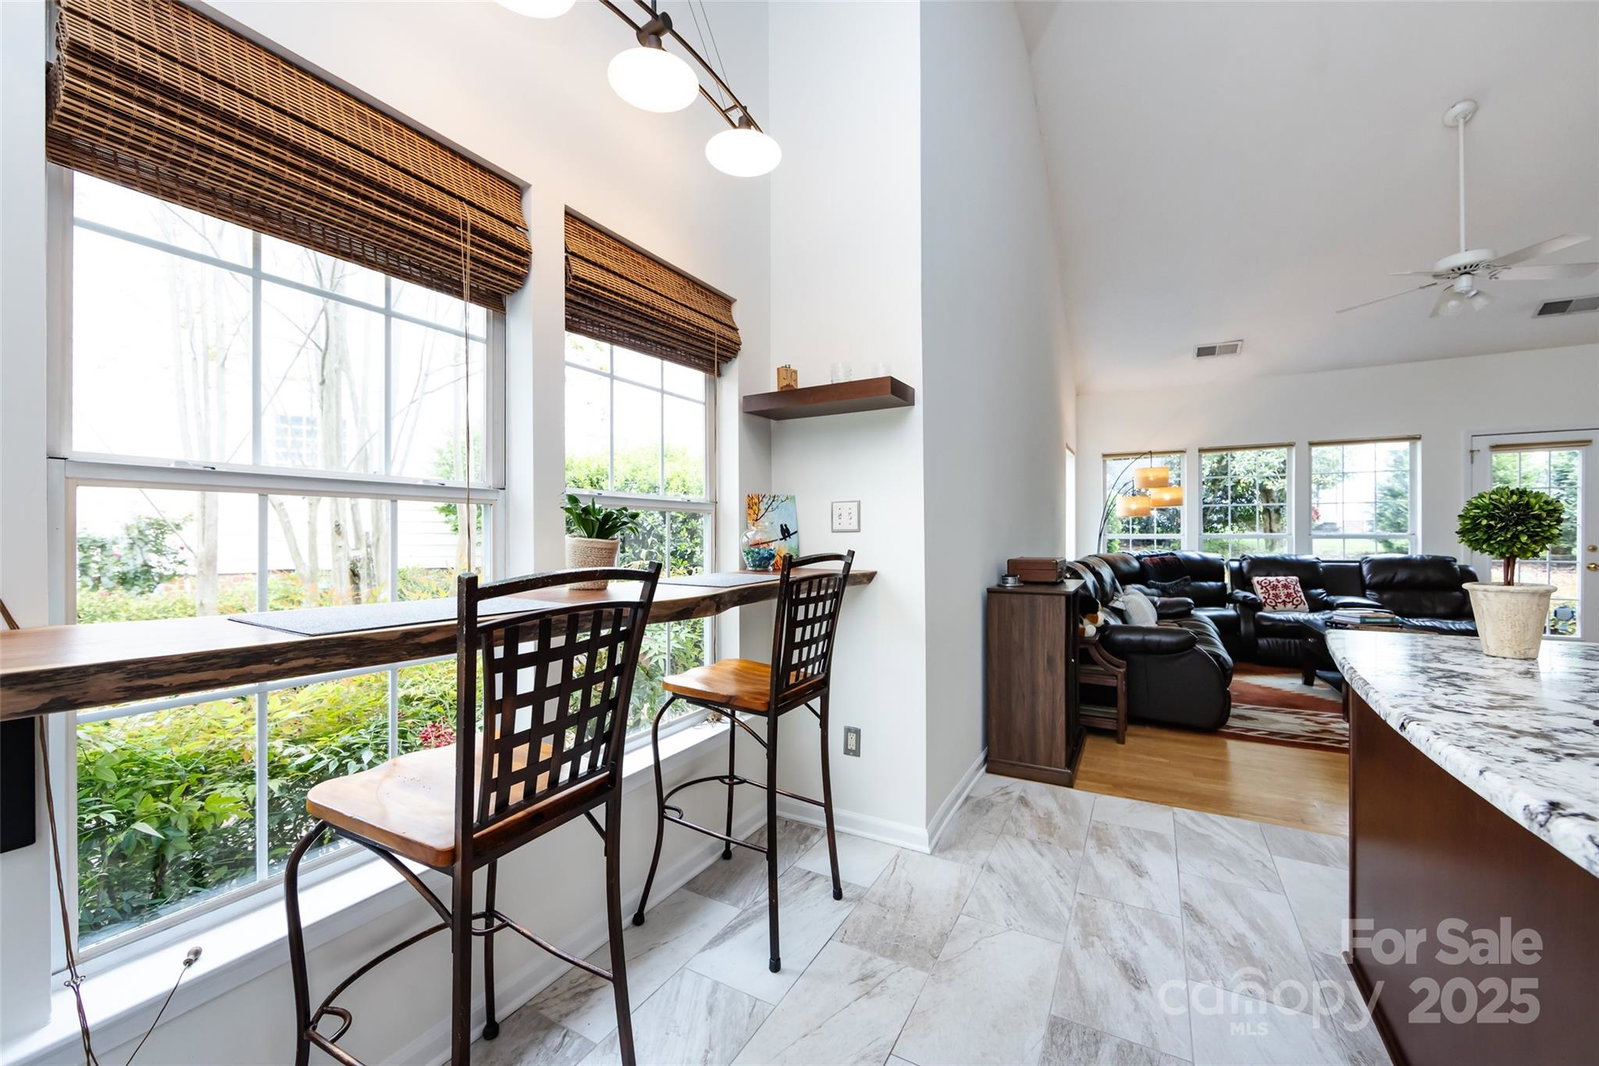
Tucked within sought-after Woods at Lake Davidson, this charming home offers rare access to Lake Davidson from a peaceful tree-lined neighborhood. Just 1/2 block from community pier, dock & boat slips, enjoy the best of lake life-kayaking at sunrise, peaceful strolls & the convenience of a walkable, vibrant setting. Main level features primary suite, open-concept layout perfect for entertaining & vaulted great room w/gas fireplace. Beautifully landscaped backyard complete w/pond feature, mature trees,& stacked-stone garden bed. Kitchen w/ large island & custom live-edge walnut countertop sustainably sourced from local trees, blending natural beauty w/thoughtful craftsmanship. Upstairs has 2 additional bedrooms, full bath,& small loft space. Freshly painted in warm neutral tones w/ new carpet on main level, this home is move-in ready. Walkable to Main St, Greenway & park. Quick access to I-77 & shops & dining at Exit 30, you'll love the blend of nature, community, & convenience!
Additional Information
- Hoa Fee
- $350
- Hoa Fee Paid
- Semi-Annually
- Community Features
- Lake Access, Sidewalks, Street Lights
- Fireplace
- Yes
- Interior Features
- Breakfast Bar, Cable Prewire, Entrance Foyer, Garden Tub, Kitchen Island, Open Floorplan, Pantry
- Floor Coverings
- Carpet, Hardwood, Tile
- Equipment
- Dishwasher, Disposal, Electric Cooktop, Electric Oven, Gas Water Heater, Microwave, Oven, Plumbed For Ice Maker
- Foundation
- Slab
- Main Level Rooms
- Primary Bedroom, Kitchen, Bathroom-Full, Bathroom-Half, Breakfast, Great Room, Laundry, Dining Room
- Laundry Location
- Electric Dryer Hookup, Inside, Laundry Room, Main Level, Washer Hookup
- Heating
- Forced Air, Natural Gas
- Water
- City
- Sewer
- Public Sewer
- Exterior Construction
- Aluminum, Brick Partial, Vinyl
- Roof
- Composition
- Parking
- Driveway, Attached Garage, Garage Door Opener, Garage Faces Front, On Street
- Driveway
- Concrete, Paved
- Lot Description
- Wooded
- Elementary School
- Davidson K-8
- Middle School
- Bailey
- High School
- William Amos Hough
- Zoning
- VI
- Total Property HLA
- 2119
- Master on Main Level
- Yes
Mortgage Calculator
“ Based on information submitted to the MLS GRID as of . All data is obtained from various sources and may not have been verified by broker or MLS GRID. Supplied Open House Information is subject to change without notice. All information should be independently reviewed and verified for accuracy. Some IDX listings have been excluded from this website. Properties may or may not be listed by the office/agent presenting the information © 2026 Canopy MLS as distributed by MLS GRID”

Last Updated: