Share this with your friends


+17045766234
Ivester Jackson Christie's
1001 Jessica Lane, Matthews, NC 28104
- $389,000
- 3
- BD
- 2
- BA
- 1,622
- SqFt




Listing courtesy of Central Piedmont Properties. rpm002@msn.com
Sold listing courtesy of Coldwell Banker Realty
- Sold Price
- $389,000
- List Price
- $429,900
- MLS#
- 4205779
- Status
- CLOSED
- Days on Market
- 72
- Property Type
- Residential
- Architectural Style
- Ranch
- Year Built
- 2005
- Closing Date
- Mar 05, 2025
- Bedrooms
- 3
- Bathrooms
- 2
- Full Baths
- 2
- Lot Size
- 5,662
- Lot Size Area
- 0.13
- Living Area
- 1,622
- Sq Ft Total
- 1622
- County
- Union
- Subdivision
- Curry Place
- Special Conditions
- None
Property Description
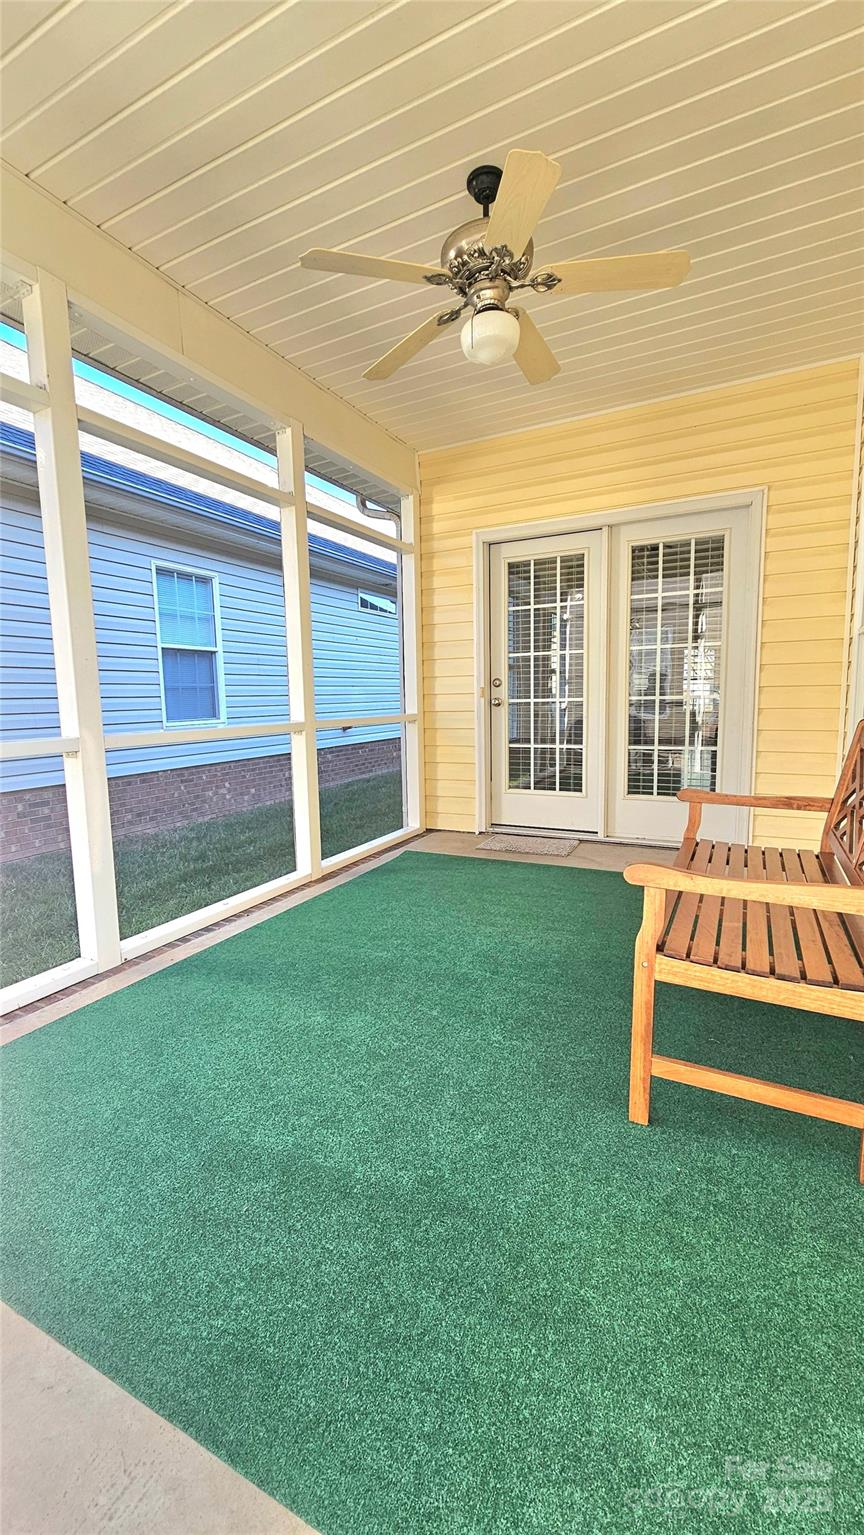
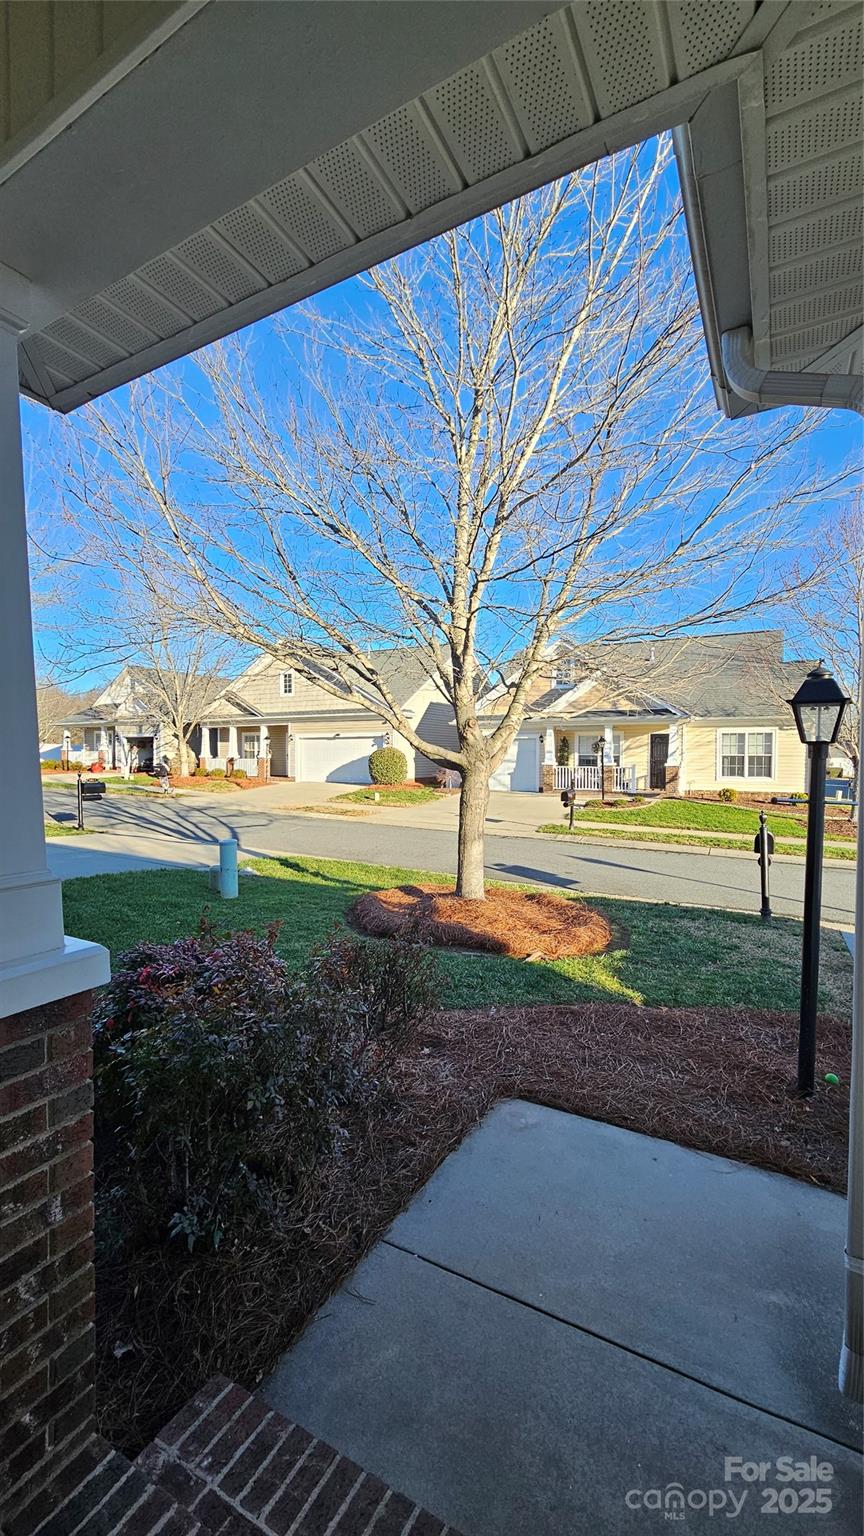
Welcome Home to this wonderfully refreshed bungalow! New tile floors in the bathrooms New LVP throughout , freshly painted interior, new range and new beverage cooler in the kitchen . This home offers 3 bedrooms, 2 bathrooms with an open floor plan and lovely private screened porch plus patio for the grill. Perfect for entertaining friends and family. The garage floor has just been upgraded with an epoxy treatment it looks fabulous. Convenient laundry room has a washer and dryer in place and a great pantry to boot. When its cold outside enjoy a cozy night by your gas log fireplace in the living room. On warmer days the front or back screened porch are perfect for enjoying a cup of coffee and a good book. This area is in high demand with wonderful schools , great shopping and entertainment close by. Curry Place is a great choice for Seniors as the HOA maintains the lawn and many other exterior upkeep tasks so you don't have to.
Additional Information
- Hoa Fee
- $125
- Hoa Fee Paid
- Monthly
- Community Features
- Sidewalks, Street Lights
- Fireplace
- Yes
- Interior Features
- Open Floorplan, Pantry
- Floor Coverings
- Vinyl
- Equipment
- Dishwasher, Electric Range, Exhaust Fan, Microwave, Refrigerator, Washer/Dryer, Wine Refrigerator
- Foundation
- Slab
- Main Level Rooms
- Primary Bedroom, Living Room, Kitchen, Bedroom(s), Bedroom(s)
- Laundry Location
- Electric Dryer Hookup
- Heating
- Forced Air, Natural Gas
- Water
- County Water
- Sewer
- County Sewer
- Exterior Features
- Lawn Maintenance
- Exterior Construction
- Vinyl
- Roof
- Shingle
- Parking
- Driveway, Attached Garage
- Driveway
- Concrete, Paved
- Lot Description
- Corner Lot
- Elementary School
- Indian Trail
- Middle School
- Sun Valley
- High School
- Sun Valley
- Zoning
- AT1
- Total Property HLA
- 1622
- Master on Main Level
- Yes
Mortgage Calculator
“ Based on information submitted to the MLS GRID as of . All data is obtained from various sources and may not have been verified by broker or MLS GRID. Supplied Open House Information is subject to change without notice. All information should be independently reviewed and verified for accuracy. Some IDX listings have been excluded from this website. Properties may or may not be listed by the office/agent presenting the information © 2026 Canopy MLS as distributed by MLS GRID”

Last Updated: