517 Pullman Sw Street, Concord, NC 28025
- $280,000
- 3
- BD
- 2
- BA
- 1,266
- SqFt




Listing courtesy of Keller Williams South Park. t.lumpkins@redbudgroup.com
Sold listing courtesy of EXP Realty LLC Ballantyne
- Sold Price
- $280,000
- List Price
- $280,000
- MLS#
- 4205682
- Status
- CLOSED
- Days on Market
- 39
- Property Type
- Residential
- Architectural Style
- Traditional
- Year Built
- 2001
- Closing Date
- Feb 10, 2025
- Bedrooms
- 3
- Bathrooms
- 2
- Full Baths
- 2
- Lot Size
- 5,662
- Lot Size Area
- 0.13
- Living Area
- 1,266
- Sq Ft Total
- 1266
- County
- Cabarrus
- Subdivision
- Southern Chase
- Special Conditions
- None
- Dom
- Yes
Property Description
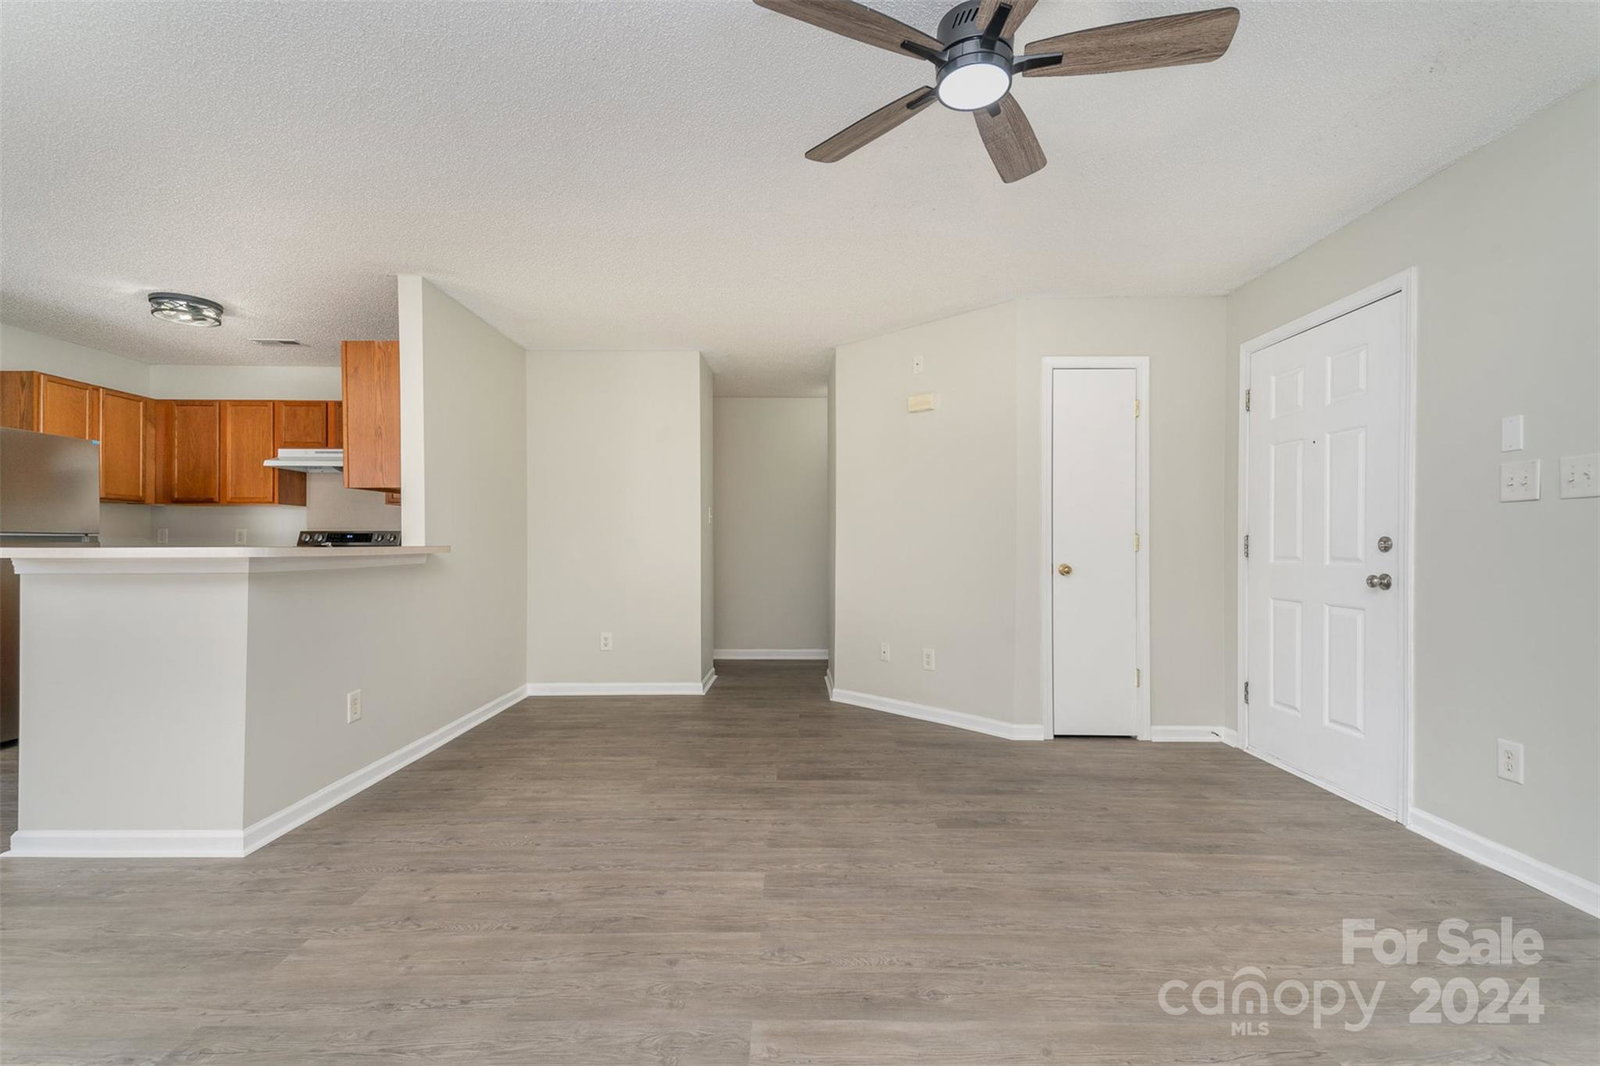
Welcome to your cozy, conveniently located ranch-style haven! This 1,255-square-foot gem is fully updated and move-in ready. With no HOA, you’ll enjoy both freedom and comfort in a modernized space designed for effortless living. Recent upgrades include: **New Roof and HVAC System** (September 2024) for year-round peace of mind. **New LVP Flooring and Fresh Interior Paint** (November 2024) for a sleek, contemporary look. **New Appliances**: Refrigerator, electric range, dishwasher, and garbage disposal (December 2024). **Stylish Fixtures**: Updated kitchen, dining, and bathroom lighting (December 2024). **Practical Touches**: New ceiling fans, mini blinds, and smoke detectors (December 2024). Perfectly blending modern updates with classic charm, this home offers comfort and convenience in an unbeatable location making it perfect for homeowners or a savvy addition to an investment portfolio.
Additional Information
- Community Features
- Sidewalks, Street Lights
- Interior Features
- Attic Stairs Pulldown, Breakfast Bar, Cable Prewire, Garden Tub, Open Floorplan, Pantry, Walk-In Closet(s)
- Floor Coverings
- Vinyl
- Equipment
- Dishwasher, Disposal, Electric Oven, Electric Range, ENERGY STAR Qualified Dishwasher, ENERGY STAR Qualified Refrigerator, Exhaust Fan, Exhaust Hood, Gas Water Heater
- Foundation
- Slab
- Main Level Rooms
- Primary Bedroom, Bedroom(s), Bathroom-Full, Kitchen, Living Room, Dining Area
- Laundry Location
- Electric Dryer Hookup, Laundry Room, Main Level, Washer Hookup
- Heating
- Central, ENERGY STAR Qualified Equipment, Forced Air, Natural Gas
- Water
- City
- Sewer
- Public Sewer
- Exterior Construction
- Vinyl
- Roof
- Fiberglass
- Parking
- Driveway, Parking Space(s)
- Driveway
- Concrete, Paved
- Lot Description
- Level
- Elementary School
- Unspecified
- Middle School
- Unspecified
- High School
- Unspecified
- Zoning
- RC
- Total Property HLA
- 1266
- Master on Main Level
- Yes
Mortgage Calculator
“ Based on information submitted to the MLS GRID as of . All data is obtained from various sources and may not have been verified by broker or MLS GRID. Supplied Open House Information is subject to change without notice. All information should be independently reviewed and verified for accuracy. Some IDX listings have been excluded from this website. Properties may or may not be listed by the office/agent presenting the information © 2026 Canopy MLS as distributed by MLS GRID”

Last Updated: