20400 Rainbow Circle, Cornelius, NC 28031
- $2,135,000
- 5
- BD
- 5
- BA
- 4,060
- SqFt




Listing courtesy of Ivester Jackson Properties. nanda@ivesterjackson.com
Sold listing courtesy of Nitro Realty Group LLC
- Sold Price
- $2,135,000
- List Price
- $2,249,000
- MLS#
- 4205672
- Status
- CLOSED
- Days on Market
- 278
- Property Type
- Residential
- Architectural Style
- Modern, Tudor
- Year Built
- 2025
- Closing Date
- Sep 11, 2025
- Bedrooms
- 5
- Bathrooms
- 5
- Full Baths
- 4
- Half Baths
- 1
- Lot Size
- 21,780
- Lot Size Area
- 0.5
- Living Area
- 4,060
- Sq Ft Total
- 4060
- County
- Mecklenburg
- Subdivision
- Biscayne Park
- Special Conditions
- None
- Waterfront Features
- None
Property Description
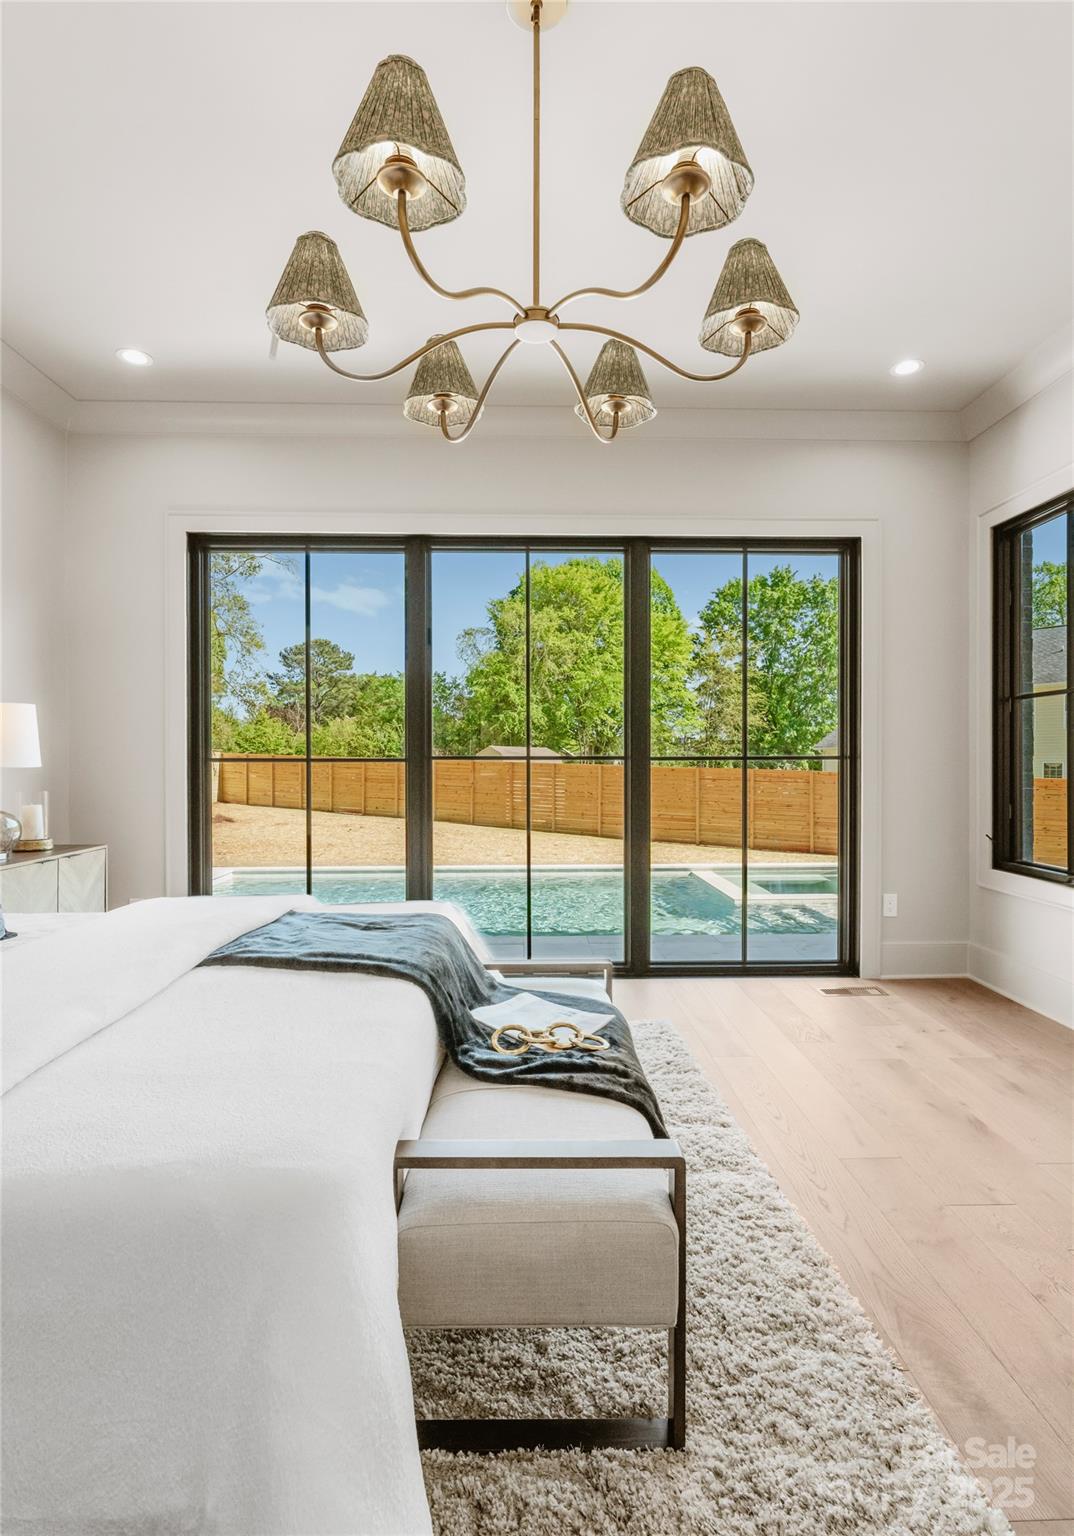
Welcome to this exquisitely crafted Modern Tudor, perfectly situated in the heart of Cornelius w/ lake access. Step through the grand arched doorway into an open living space w/ soaring ceilings, hardwoods throughout, & a chef-inspired kitchen that inspires. The kitchen features a massive island, solid wood shaker-style cabinetry w/ soft-close, under-cabinet lighting, quartzite countertops, stylish tile backsplash, a 48" premium gas range, & scullery w/ abundant storage. An expansive primary suite offers a custom-designed walk-in closet & private laundry room for added convenience. Both the primary & second-floor en suites showcase frameless glass, zero-entry showers. Additional laundry room upstairs, w/ a sleek fluted glass door. Step outside to your private lanai, complete w/ a 42" gas fireplace— next to the sparkling saltwater pool and spa. The home is pre-wired for seamless A/V & internet connectivity. Don’t miss the chance to own a brand-new, luxury home in the heart of Cornelius!
Additional Information
- Community Features
- Lake Access
- Fireplace
- Yes
- Interior Features
- Attic Stairs Pulldown, Attic Walk In, Cable Prewire, Drop Zone, Entrance Foyer, Garden Tub, Kitchen Island, Open Floorplan, Storage, Walk-In Closet(s)
- Floor Coverings
- Wood
- Equipment
- Dishwasher, Disposal, Gas Cooktop, Tankless Water Heater
- Foundation
- Slab
- Main Level Rooms
- Great Room, Primary Bedroom, Bathroom-Full, Laundry, Dining Room, Kitchen, Mud, 2nd Kitchen, Utility Room
- Laundry Location
- Electric Dryer Hookup, Inside, Laundry Room, Main Level, Sink, Upper Level, Washer Hookup
- Heating
- Natural Gas, Zoned
- Water
- City
- Sewer
- Public Sewer
- Exterior Construction
- Brick Partial, Wood
- Roof
- Shingle
- Parking
- Driveway, Attached Garage, Garage Faces Front, Garage Faces Side
- Driveway
- Concrete, Paved
- Lot Description
- Level
- Elementary School
- Cornelius
- Middle School
- Bailey
- High School
- William Amos Hough
- New Construction
- Yes
- Builder Name
- Lagniappe Homes
- Total Property HLA
- 4060
- Master on Main Level
- Yes
Mortgage Calculator
“ Based on information submitted to the MLS GRID as of . All data is obtained from various sources and may not have been verified by broker or MLS GRID. Supplied Open House Information is subject to change without notice. All information should be independently reviewed and verified for accuracy. Some IDX listings have been excluded from this website. Properties may or may not be listed by the office/agent presenting the information © 2026 Canopy MLS as distributed by MLS GRID”

Last Updated: