2945 Parks Lafferty Road, Concord, NC 28025
- $500,000
- 3
- BD
- 2
- BA
- 1,659
- SqFt


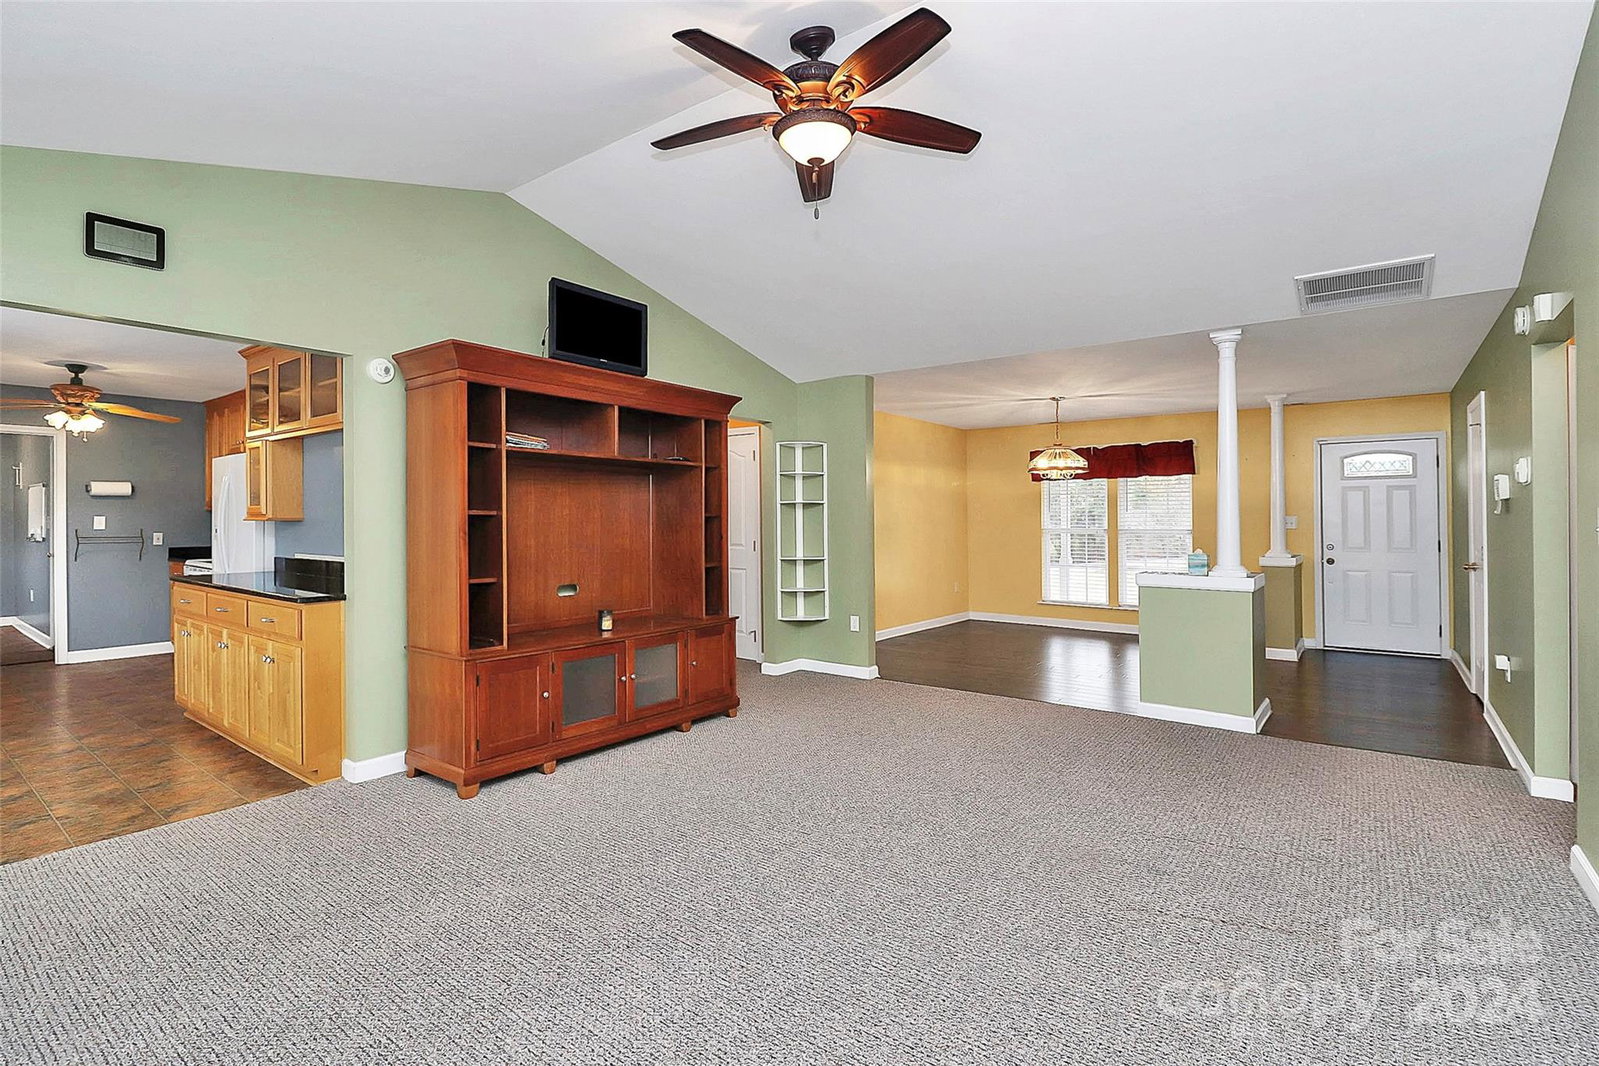


Listing courtesy of Highgarden Real Estate. jmclellan@highgarden.com
Sold listing courtesy of NorthGroup Real Estate LLC
- Sold Price
- $500,000
- List Price
- $510,000
- MLS#
- 4205547
- Status
- CLOSED
- Days on Market
- 231
- Property Type
- Residential
- Architectural Style
- Bungalow
- Year Built
- 1997
- Closing Date
- Jul 30, 2025
- Bedrooms
- 3
- Bathrooms
- 2
- Full Baths
- 2
- Lot Size
- 49,658
- Lot Size Area
- 1.1400000000000001
- Living Area
- 1,659
- Sq Ft Total
- 1659
- County
- Cabarrus
- Subdivision
- Rambling River Estates
- Special Conditions
- None
Property Description
Discover a truly unique gem with this charming ranch home set on a generous 1.14-acre lot! Perfect for those seeking space, versatility, and character, this property includes 5 outbuildings ideal for a variety of hobbies or storage needs. The home features a thoughtful split-bedroom floor plan, a convenient attached 2-car garage, and a durable metal roof. Recent upgrades ensure peace of mind, including a new HVAC system (2022), water heater (2019), well pump (2022), and attic ductwork (2022). You'll also appreciate the updated flooring in the dining room (2019). Among the outbuildings, you'll find a range of sizes and finishes, including one constructed with fire-resistant plywood for added safety. Whether you're dreaming of workshops, studios, or extra storage, this property delivers the flexibility to match your lifestyle. With so much to explore and enjoy, this home is a must-see! Schedule your tour today and uncover all the possibilities this property offers.
Additional Information
- Fireplace
- Yes
- Interior Features
- Attic Stairs Pulldown, Open Floorplan, Pantry, Walk-In Closet(s)
- Floor Coverings
- Carpet, Vinyl, Wood
- Equipment
- Dishwasher, Electric Oven, Electric Range, Electric Water Heater, Microwave, Refrigerator, Self Cleaning Oven
- Foundation
- Slab
- Main Level Rooms
- Primary Bedroom, Bedroom(s), Bedroom(s), Kitchen, Laundry, Family Room, Dining Area, Bathroom-Full, Bathroom-Full
- Laundry Location
- Inside, Main Level
- Heating
- Heat Pump
- Water
- Well
- Sewer
- Septic Installed
- Exterior Features
- Storage
- Exterior Construction
- Brick Partial, Vinyl
- Roof
- Metal
- Parking
- Driveway, Attached Garage, Garage Door Opener, Garage Faces Front, Keypad Entry
- Driveway
- Concrete, Gravel, Paved
- Lot Description
- Sloped
- Elementary School
- Bethel
- Middle School
- C.C. Griffin
- High School
- Central Cabarrus
- Zoning
- AO
- Total Property HLA
- 1659
- Master on Main Level
- Yes
Mortgage Calculator
“ Based on information submitted to the MLS GRID as of . All data is obtained from various sources and may not have been verified by broker or MLS GRID. Supplied Open House Information is subject to change without notice. All information should be independently reviewed and verified for accuracy. Some IDX listings have been excluded from this website. Properties may or may not be listed by the office/agent presenting the information © 2026 Canopy MLS as distributed by MLS GRID”

Last Updated: