555 E Catawba Street, Belmont, NC 28012
- $540,000
- 3
- BD
- 4
- BA
- 2,314
- SqFt




Listing courtesy of Listwithfreedom.com Inc. 855-456-4945
Sold listing courtesy of Canopy Administration
- Sold Price
- $540,000
- List Price
- $555,500
- MLS#
- 4205540
- Status
- CLOSED
- Days on Market
- 56
- Property Type
- Residential
- Architectural Style
- Rustic
- Year Built
- 1929
- Closing Date
- Jan 31, 2025
- Bedrooms
- 3
- Bathrooms
- 4
- Full Baths
- 3
- Half Baths
- 1
- Living Area
- 2,314
- Sq Ft Total
- 2314
- County
- Gaston
- Subdivision
- Catawba Mills
- Special Conditions
- None
Property Description
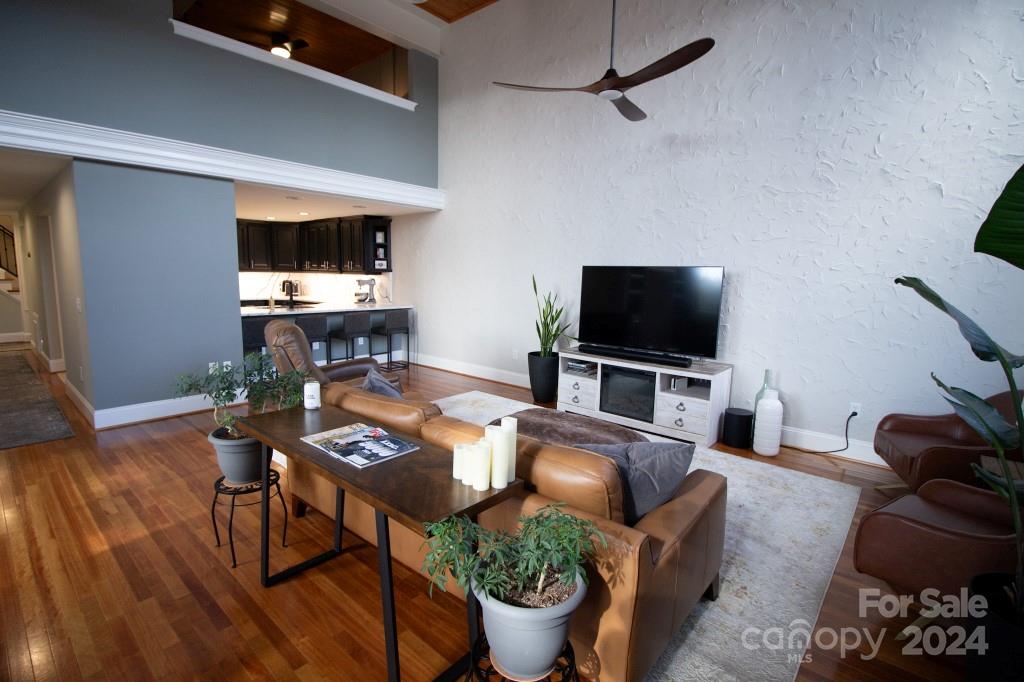
Don't miss this rare opportunity to live in an end-unit at the historic Catawba Mills Lofts. Only 10 Minutes from Charlotte Douglas International Airport, 20 minutes to Uptown Charlotte, and a 15-minute walk to Historic Downtown Belmont with plenty of shops and restaurants at your fingertips. When you live here, you feel part of the community. This unit comes with a private, on-site 10 x 10 storage unit and an oversized 2-car garage. The association has an onsite fitness center and a clubhouse able to be rented for your special events. The main living area hosts an impressive accent wall, exposed brick, and a large covered patio. The condo boasts 3 spacious bedrooms, 3.5 bathrooms, large walk-in closets, hardwood floors throughout, and ample storage space. With its unparalleled location, come experience easy living at Catawba Mills.
Additional Information
- Hoa Fee
- $350
- Hoa Fee Paid
- Monthly
- Community Features
- Clubhouse, Fitness Center, Picnic Area, Recreation Area, Sidewalks
- Interior Features
- Built-in Features, Drop Zone, Open Floorplan, Pantry, Storage, Walk-In Closet(s), Wet Bar
- Floor Coverings
- Wood
- Equipment
- Bar Fridge, Dishwasher, Disposal, Dryer, Electric Range, Exhaust Fan, Microwave, Refrigerator, Washer, Wine Refrigerator
- Foundation
- Slab
- Main Level Rooms
- Living Room, Dining Room, Kitchen, Primary Bedroom, Laundry
- Laundry Location
- Electric Dryer Hookup, Main Level
- Heating
- Electric, Heat Pump
- Water
- City, Other - See Remarks
- Sewer
- Public Sewer, Other - See Remarks
- Exterior Features
- Storage
- Exterior Construction
- Brick Full
- Roof
- None
- Parking
- Detached Garage
- Driveway
- Asphalt, Paved
- Elementary School
- Belmont Central
- Middle School
- Belmont
- High School
- South Point (NC)
- Total Property HLA
- 2314
Mortgage Calculator
“ Based on information submitted to the MLS GRID as of . All data is obtained from various sources and may not have been verified by broker or MLS GRID. Supplied Open House Information is subject to change without notice. All information should be independently reviewed and verified for accuracy. Some IDX listings have been excluded from this website. Properties may or may not be listed by the office/agent presenting the information © 2026 Canopy MLS as distributed by MLS GRID”

Last Updated: