3600 Parkwood School Road, Monroe, NC 28112
- $385,000
- 4
- BD
- 3
- BA
- 1,677
- SqFt


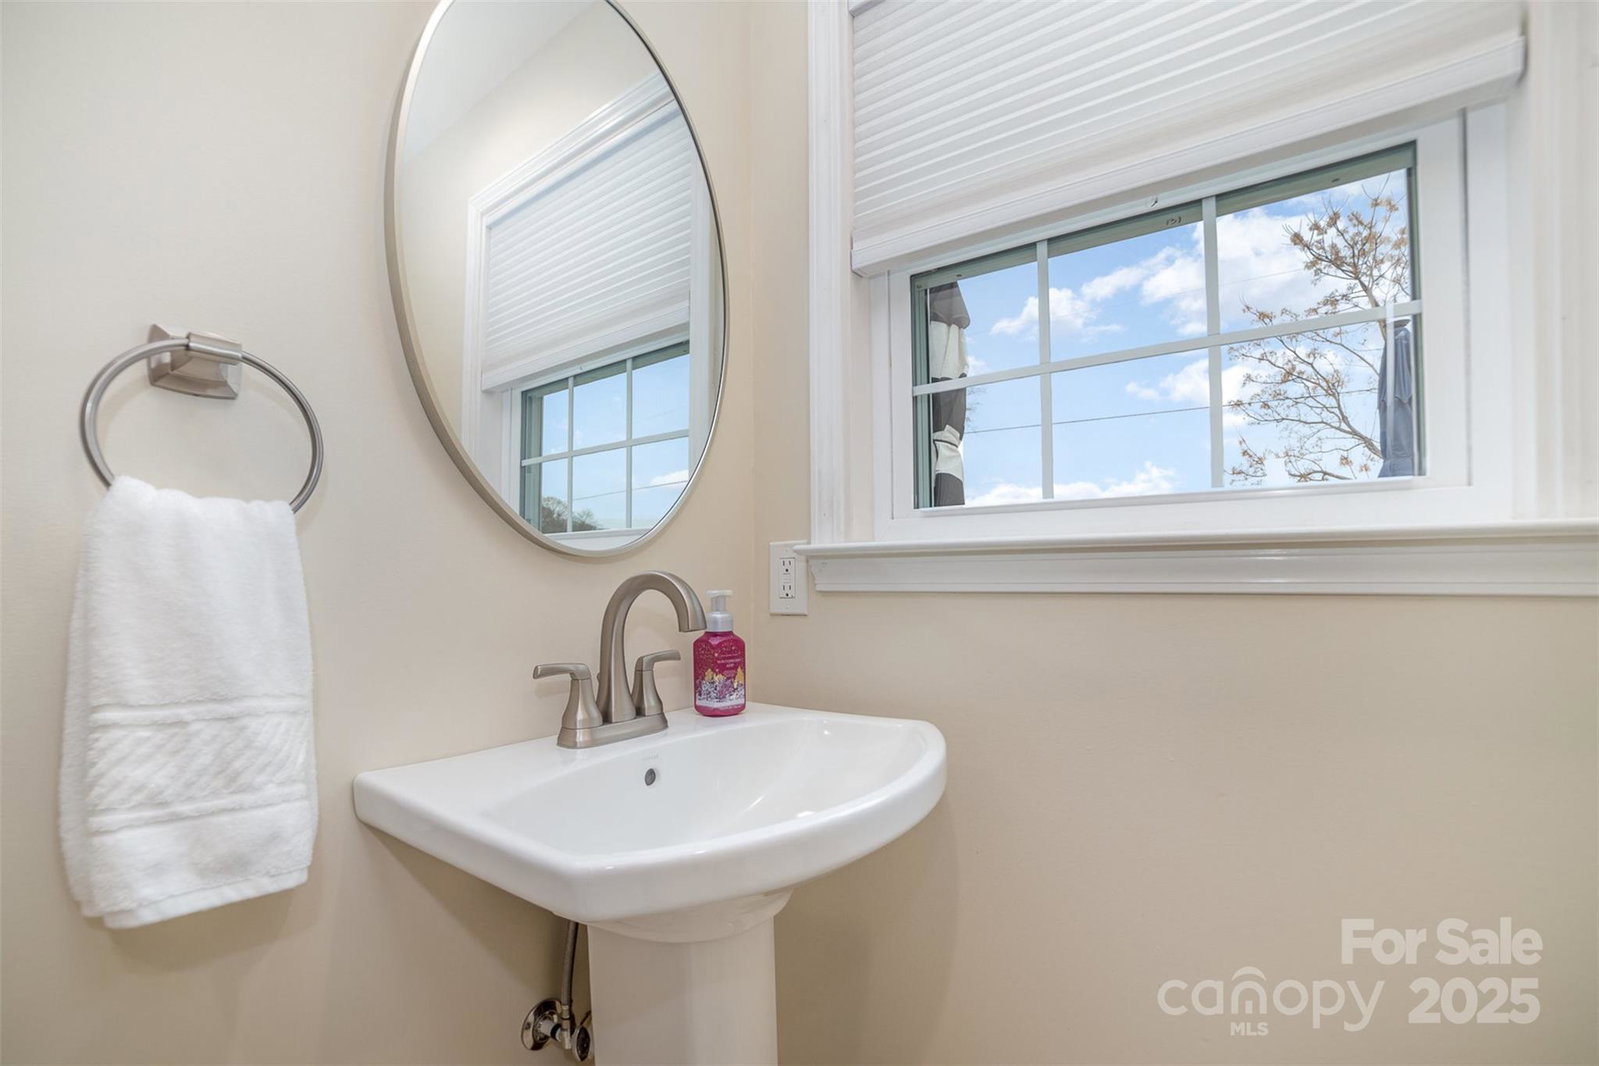


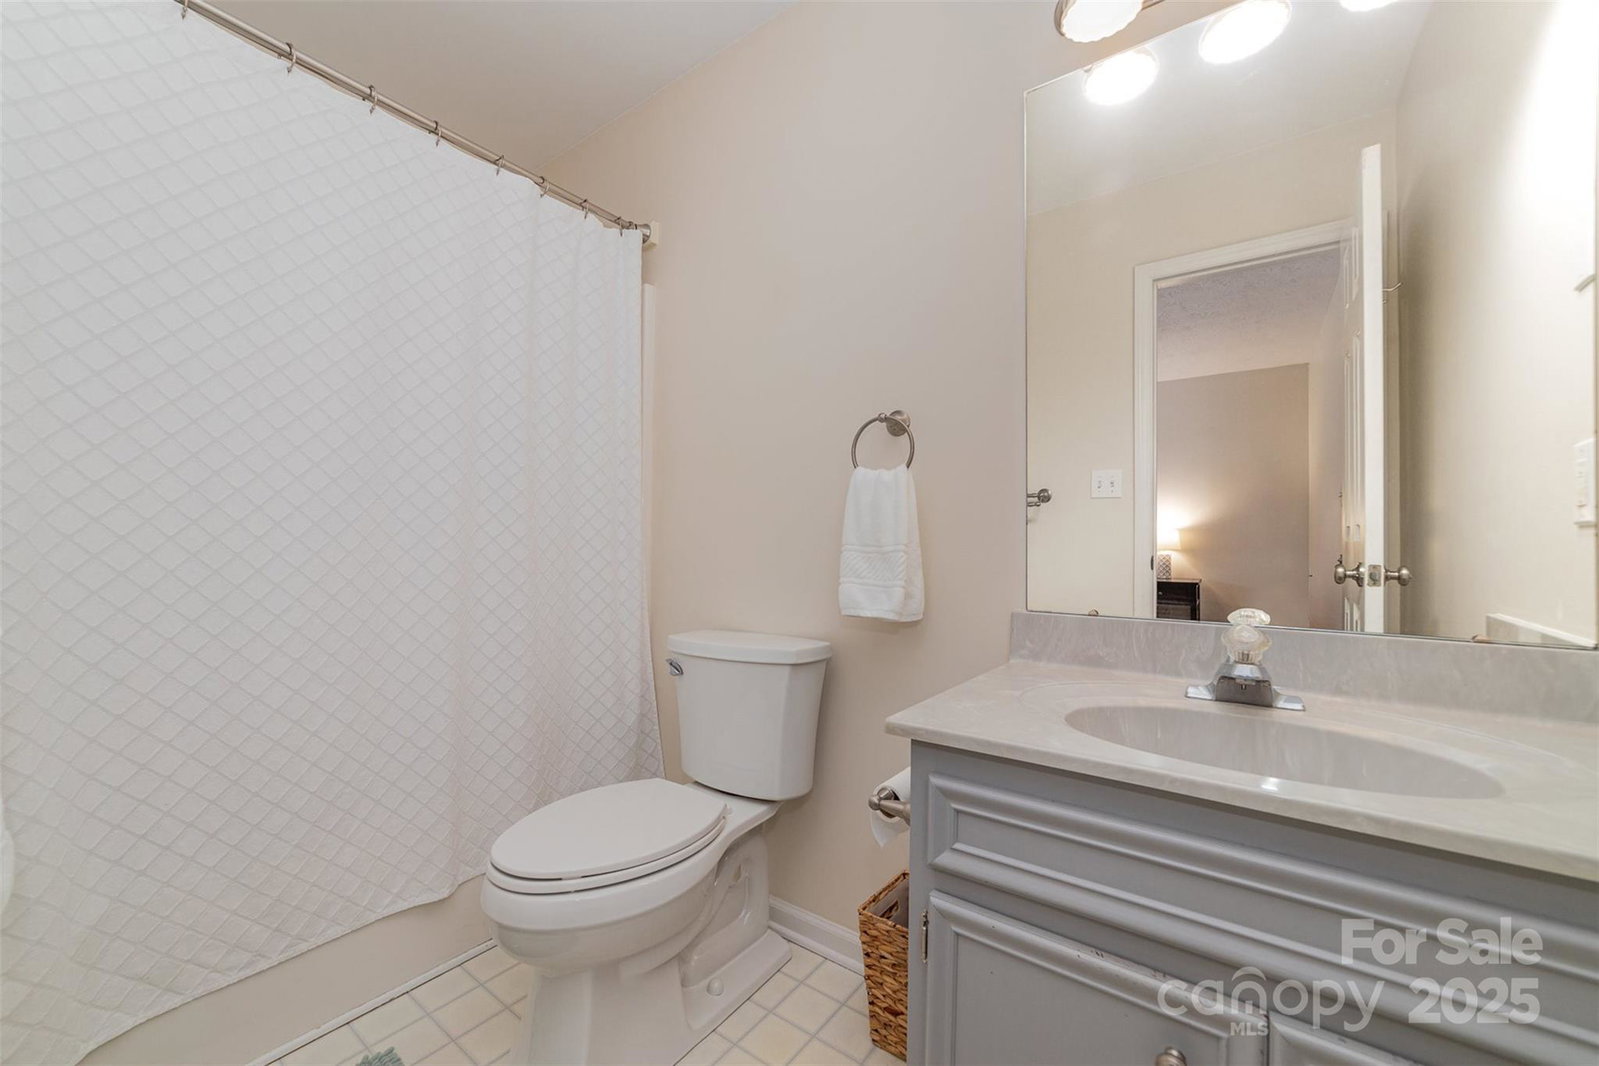


Listing courtesy of Keller Williams South Park. spdj@kw.com
Sold listing courtesy of Allen Tate Charlotte South
- Sold Price
- $385,000
- List Price
- $380,000
- MLS#
- 4205498
- Status
- CLOSED
- Days on Market
- 27
- Property Type
- Residential
- Year Built
- 1997
- Closing Date
- Mar 06, 2025
- Bedrooms
- 4
- Bathrooms
- 3
- Full Baths
- 2
- Half Baths
- 1
- Lot Size
- 85,290
- Lot Size Area
- 1.9580000000000002
- Living Area
- 1,677
- Sq Ft Total
- 1677
- County
- Union
- Subdivision
- Parkwood
- Special Conditions
- None
Property Description
Welcome to this charming country retreat! Nestled on almost 2 acres of land, this spacious and well-maintained property offers the perfect blend of tranquility and convenience. The home features a bright and open floor plan, ideal for comfortable living and entertaining. Step outside to discover a fantastic 12x24 outbuilding, along with an outdoor above-grade pool for endless summer fun. Enjoy the peace and privacy of country living while still being close to local amenities. Additional highlights include an encapsulated crawl space, HVAC units replaced within the last two years, and a well-pump replacement in 2024. Fully wired with centralized networking and CAT6 throughout. The shed is equipped with 220V power, and the breaker panel/load center was replaced last fall. For added peace of mind, there's a generator inlet with a manual transfer switch in place for power outages. Plus, both floors feature Ecobee smart thermostats to keep your home comfortable year-round.
Additional Information
- Fireplace
- Yes
- Interior Features
- Attic Stairs Pulldown, Cable Prewire
- Floor Coverings
- Carpet, Tile, Wood
- Equipment
- Dishwasher, Electric Oven, Electric Range, Electric Water Heater, Plumbed For Ice Maker, Refrigerator
- Foundation
- Basement
- Main Level Rooms
- Living Room, Kitchen, Breakfast, Den, Bathroom-Full, Bathroom-Half, Primary Bedroom
- Laundry Location
- Electric Dryer Hookup
- Heating
- Heat Pump, Zoned
- Water
- Well
- Sewer
- Septic Installed
- Exterior Construction
- Vinyl
- Parking
- Driveway, Parking Space(s)
- Driveway
- Gravel, Paved
- Elementary School
- Western Union
- Middle School
- Parkwood
- High School
- Parkwood
- Zoning
- AF8
- Total Property HLA
- 1677
- Master on Main Level
- Yes
Mortgage Calculator
“ Based on information submitted to the MLS GRID as of . All data is obtained from various sources and may not have been verified by broker or MLS GRID. Supplied Open House Information is subject to change without notice. All information should be independently reviewed and verified for accuracy. Some IDX listings have been excluded from this website. Properties may or may not be listed by the office/agent presenting the information © 2026 Canopy MLS as distributed by MLS GRID”

Last Updated: