7714 Abigail Glen Drive, Charlotte, NC 28212
- $290,000
- 3
- BD
- 3
- BA
- 1,532
- SqFt




Listing courtesy of REH & Associates LLC. evelyn@evelynmccorklehomes.com
Sold listing courtesy of Lantern Realty & Development, LLC
- Sold Price
- $290,000
- List Price
- $284,900
- MLS#
- 4205489
- Status
- CLOSED
- Days on Market
- 39
- Property Type
- Residential
- Architectural Style
- Transitional
- Year Built
- 2004
- Closing Date
- Jan 14, 2025
- Bedrooms
- 3
- Bathrooms
- 3
- Full Baths
- 2
- Half Baths
- 1
- Lot Size
- 1,306
- Lot Size Area
- 0.03
- Living Area
- 1,532
- Sq Ft Total
- 1532
- County
- Mecklenburg
- Subdivision
- Abbotts Glen
- Special Conditions
- None
Property Description
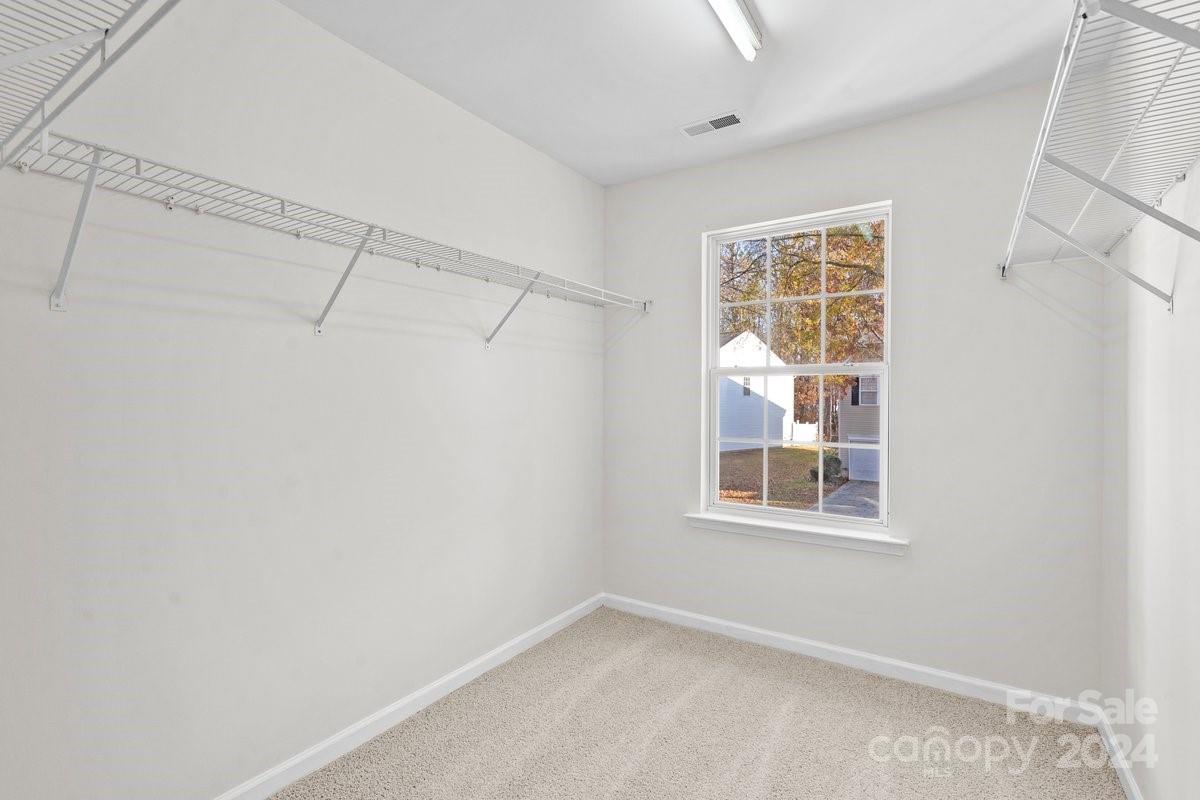
You'll fall in love with this move-in ready townhome, ideally located just minutes from Uptown Charlotte, Matthews, and convenient access to Hwy 74, I-485, and Hwy 51. Enjoy being close to various shops, restaurants, and the McAlpine Greenway. This home features many recent updates, including newly installed LVP flooring on the first floor, new carpet installed upstairs, freshly painted whole house, including the front door, new door hardware, smoke detectors, exterior lockset, and a brand new HVAC system. The open floor plan is ideal for entertaining, featuring a gas fireplace, vaulted ceilings, modern lighting, ceiling fans, and a kitchen with newer stainless steel appliances—a private fenced-in patio for a peaceful retreat. The primary bedroom features a large walk-in closet, an en-suite bath, two additional secondary bedrooms, two full baths, and much more! This is the perfect place to call home. Welcome Home!
Additional Information
- Hoa Fee
- $252
- Hoa Fee Paid
- Monthly
- Community Features
- Tennis Court(s)
- Fireplace
- Yes
- Interior Features
- Attic Stairs Pulldown, Cable Prewire, Open Floorplan, Walk-In Closet(s)
- Floor Coverings
- Carpet, Vinyl
- Equipment
- Dishwasher, Disposal, Electric Range, Exhaust Fan, Gas Water Heater, Microwave, Self Cleaning Oven
- Foundation
- Slab
- Main Level Rooms
- Living Room, Kitchen, Dining Area, Bathroom-Half
- Laundry Location
- Electric Dryer Hookup, Laundry Closet, Upper Level, Washer Hookup
- Heating
- Natural Gas
- Water
- City
- Sewer
- Public Sewer
- Exterior Construction
- Vinyl
- Roof
- Composition
- Parking
- Driveway, Attached Garage, Garage Door Opener, Garage Faces Front, Parking Space(s)
- Driveway
- Concrete, Paved
- Elementary School
- Greenway Park
- Middle School
- McClintock
- High School
- East Mecklenburg
- Total Property HLA
- 1532
Mortgage Calculator
“ Based on information submitted to the MLS GRID as of . All data is obtained from various sources and may not have been verified by broker or MLS GRID. Supplied Open House Information is subject to change without notice. All information should be independently reviewed and verified for accuracy. Some IDX listings have been excluded from this website. Properties may or may not be listed by the office/agent presenting the information © 2026 Canopy MLS as distributed by MLS GRID”

Last Updated: