412 Cornerstone Drive, Taylorsville, NC 28681
- $392,000
- 3
- BD
- 2
- BA
- 1,810
- SqFt






Listing courtesy of Cooper Southern Properties. MarissaBCooper@yahoo.com
Sold listing courtesy of Coldwell Banker Boyd & Hassell
- Sold Price
- $392,000
- List Price
- $389,900
- MLS#
- 4205404
- Status
- CLOSED
- Days on Market
- 44
- Property Type
- Residential
- Architectural Style
- Ranch
- Year Built
- 2007
- Closing Date
- Jan 31, 2025
- Bedrooms
- 3
- Bathrooms
- 2
- Full Baths
- 2
- Lot Size
- 35,283
- Lot Size Area
- 0.81
- Living Area
- 1,810
- Sq Ft Total
- 1810
- County
- Alexander
- Subdivision
- Cornerstone
- Special Conditions
- None
- Dom
- Yes
Property Description
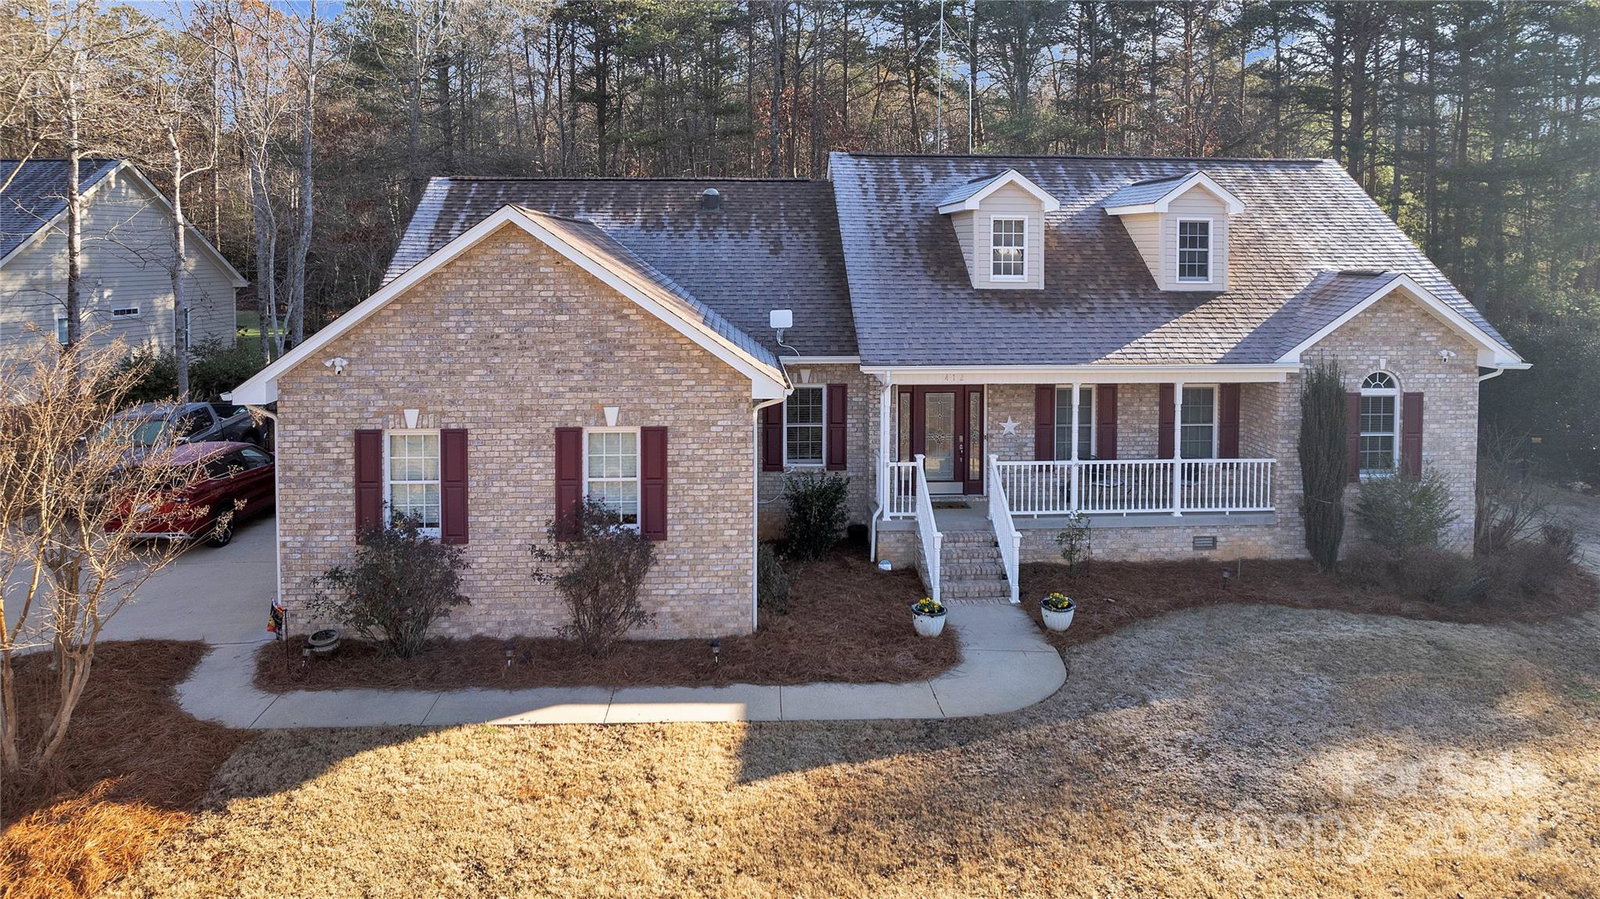
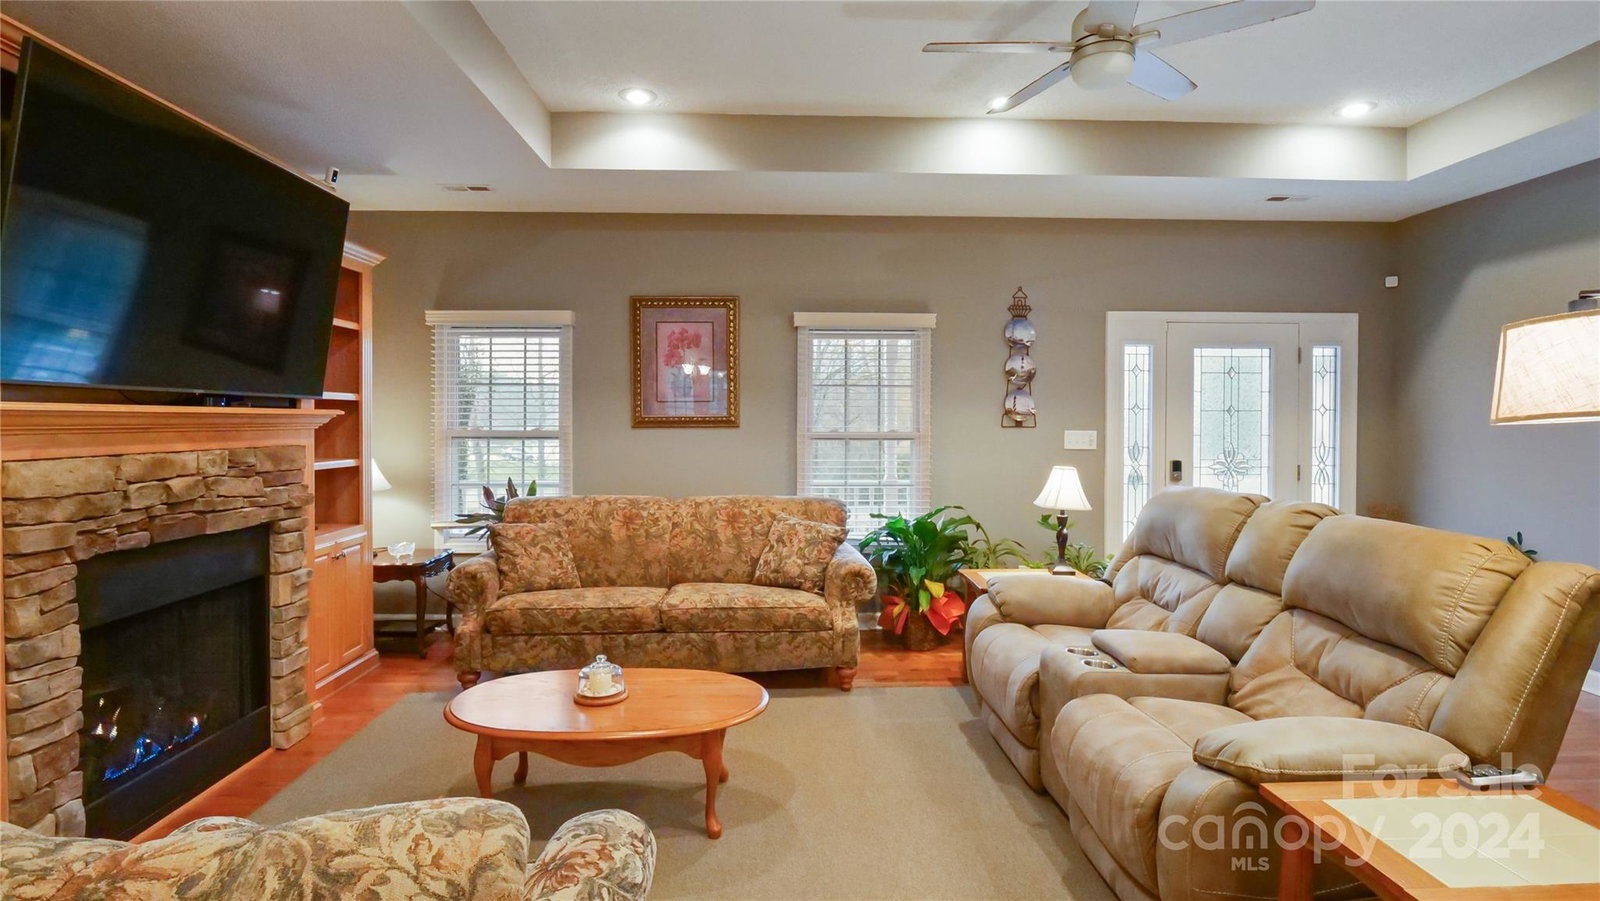
TAYLORSVILLE~ Cornerstone Subdivision. 3BR 2BA~Office & Craft Room! New roof & Updated HVAC + Water heater! NEW Paint inside in 2021. Lg. Laundry, 2 Car Garage, & Fenced back yard! **Pro Pics By Dec 13th! This beautiful 0.81-acre ranch-style home features a large screened-in porch overlooking the fabulous backyard! The landscaping includes a variety of flowers, trees, & plants! The rocking chair front porch offers lovely views! Inside, the home has an open and spacious layout. The great room boasts tray ceilings, custom built-ins, and a fireplace. The kitchen is outfitted with granite counters, SS appliances, a gas range, an ice machine, custom cabinets, and an island. The dining area flows seamlessly between the GR and kitchen! The primary suite is generously sized, w/ a wall of windows providing natural light and a Lg. WIC! The primary bath includes a jetted tub and shower. The two guest bedrooms share a spacious bath! Wood floors cover most of the main areas and new carpet in BRs!
Additional Information
- Fireplace
- Yes
- Interior Features
- Split Bedroom, Walk-In Closet(s), Other - See Remarks
- Floor Coverings
- Carpet, Tile, Wood
- Equipment
- Dishwasher, Electric Water Heater, Gas Range, Microwave, Refrigerator, Washer/Dryer
- Foundation
- Crawl Space
- Main Level Rooms
- Bathroom-Full, Bathroom-Full, Primary Bedroom, Bedroom(s), Great Room, Kitchen, Laundry, Bedroom(s), Sewing, Office
- Laundry Location
- Laundry Room, Main Level
- Heating
- Electric, Heat Pump
- Water
- County Water
- Sewer
- Septic Installed
- Exterior Construction
- Brick Partial, Vinyl
- Parking
- Driveway, Attached Garage
- Driveway
- Asphalt, Paved
- Lot Description
- Wooded, Other - See Remarks
- Elementary School
- Taylorsville
- Middle School
- East Alexander
- High School
- Alexander Central
- Total Property HLA
- 1810
- Master on Main Level
- Yes
Mortgage Calculator
“ Based on information submitted to the MLS GRID as of . All data is obtained from various sources and may not have been verified by broker or MLS GRID. Supplied Open House Information is subject to change without notice. All information should be independently reviewed and verified for accuracy. Some IDX listings have been excluded from this website. Properties may or may not be listed by the office/agent presenting the information © 2026 Canopy MLS as distributed by MLS GRID”

Last Updated: