7111 Brighton Park Drive, Mint Hill, NC 28227
- $367,000
- 3
- BD
- 4
- BA
- 1,807
- SqFt






Listing courtesy of JPVG Real Estate. juanpablo@jpvgre.com
Sold listing courtesy of Better Homes and Garden Real Estate Paracle
- Sold Price
- $367,000
- List Price
- $375,000
- MLS#
- 4205397
- Status
- CLOSED
- Days on Market
- 83
- Property Type
- Residential
- Year Built
- 2010
- Closing Date
- Mar 05, 2025
- Bedrooms
- 3
- Bathrooms
- 4
- Full Baths
- 2
- Half Baths
- 2
- Lot Size
- 1,960
- Lot Size Area
- 0.045
- Living Area
- 1,807
- Sq Ft Total
- 1807
- County
- Mecklenburg
- Subdivision
- Brighton Park
- Building Name
- Townhomes at Brighton Park
- Special Conditions
- None
Property Description
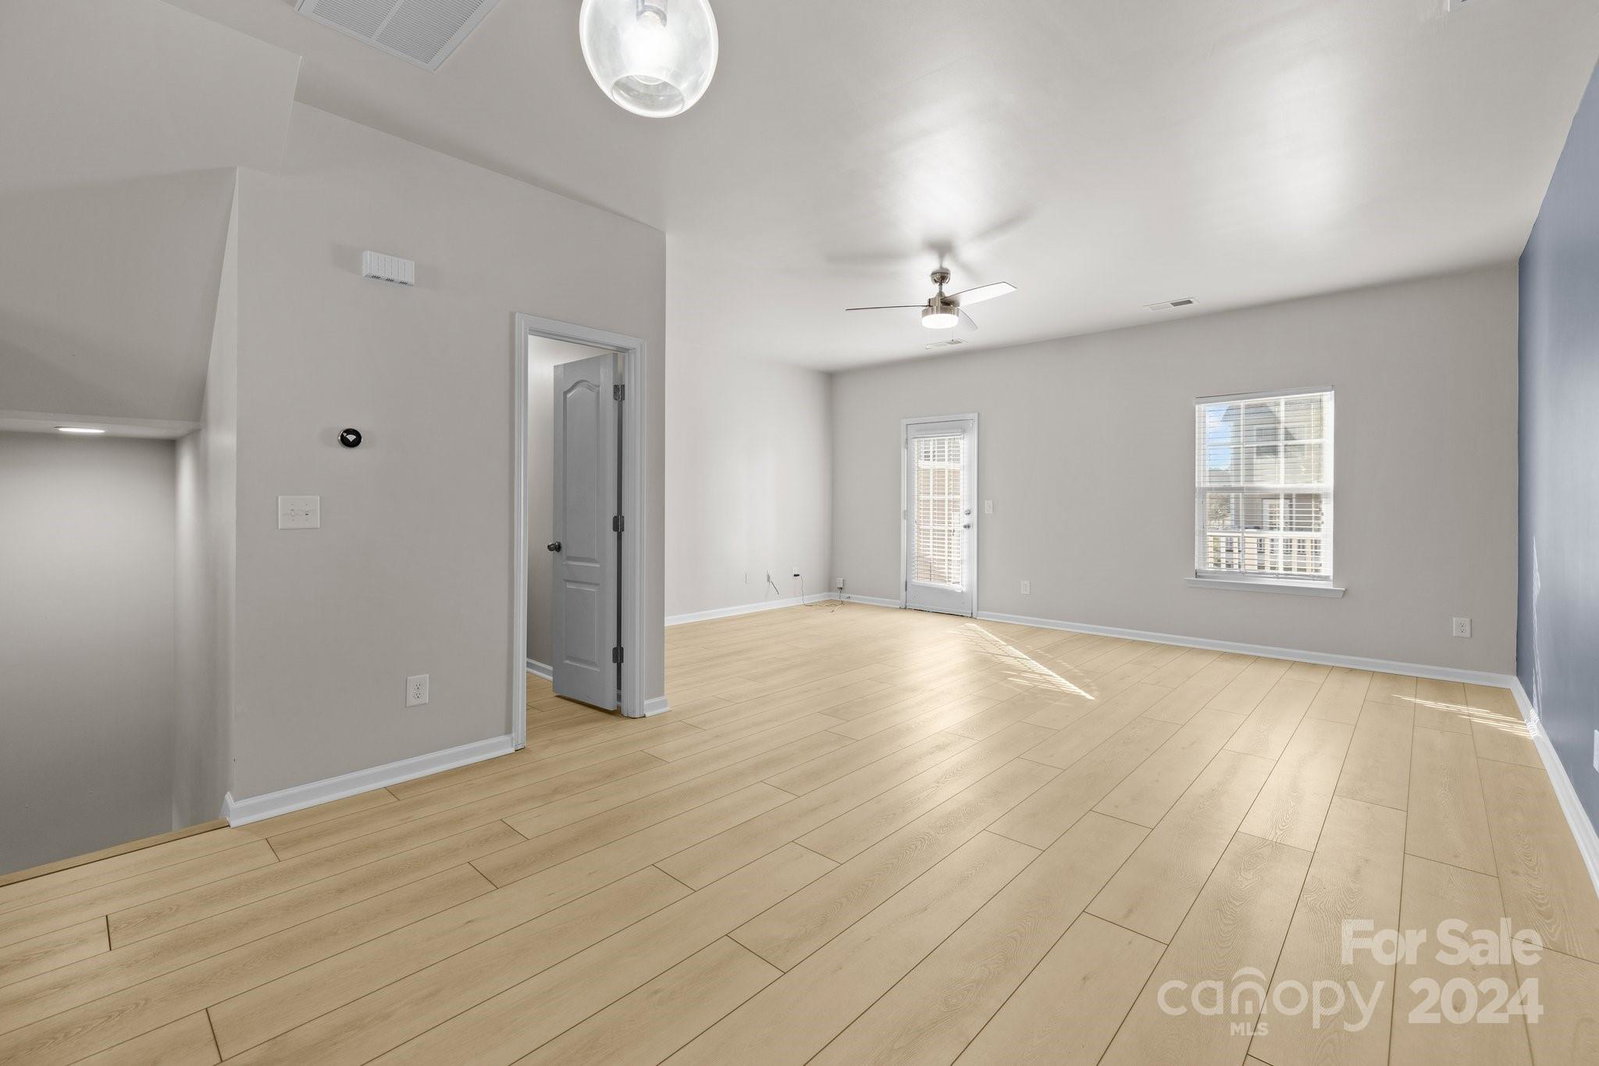
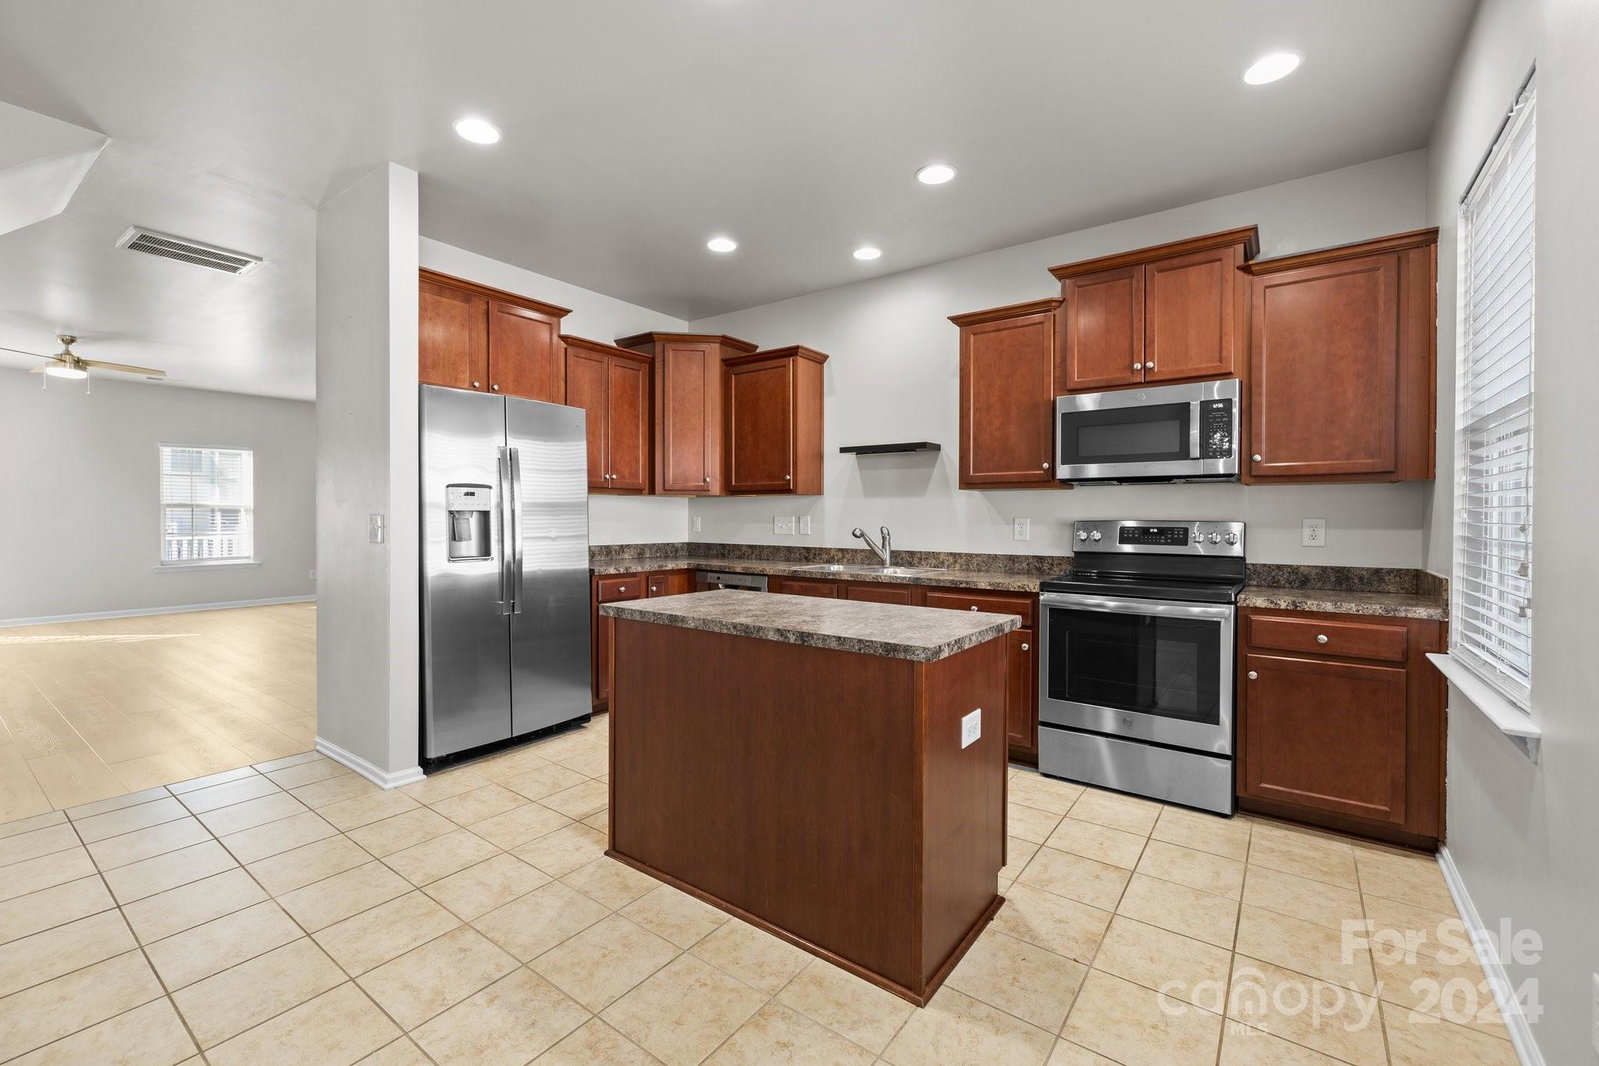
This charming townhome boasts a spacious floor plan and plenty of parking with an oversized garage and large driveway. The entire HVAC system, water heater, and all appliances were replaced in 2020, complemented by updated flooring, light fixtures, and stunning white oak staircases—no carpet! Included are high-end appliances, plus a 9-piece garage cabinet set/workbench with LED lighting, AND a whole home water filtration system. What truly sets this home apart is its unbeatable location! Step outside to the vibrant heart of Mint Hill, where everything you need is just a short walk away—groceries, pharmacy, banking, restaurants, coffee shops, breweries, and more. Enjoy scenic walking trails through lush green spaces, perfect for soaking in fresh air and sunshine. Walkability at its finest, combining comfort, style, and a lifestyle that’s hard to beat! NOTE: DO NOT MISS THE MATTERPORT VIRTUAL 3D INTERACTIVE FLOORPLAN!
Additional Information
- Hoa Fee
- $145
- Hoa Fee Paid
- Monthly
- Community Features
- Picnic Area, Recreation Area, Sidewalks, Street Lights, Walking Trails
- Interior Features
- Attic Walk In, Garden Tub, Kitchen Island, Storage, Walk-In Closet(s)
- Equipment
- Dishwasher, Disposal, Electric Oven, Electric Range, Electric Water Heater, Freezer, Ice Maker, Microwave, Oven, Refrigerator, Refrigerator with Ice Maker, Washer/Dryer
- Foundation
- Slab
- Main Level Rooms
- Bathroom-Half, Bonus Room
- Laundry Location
- Laundry Closet
- Heating
- Central
- Water
- City
- Sewer
- Public Sewer
- Exterior Features
- Lawn Maintenance
- Exterior Construction
- Brick Partial, Vinyl, Other - See Remarks
- Roof
- Shingle
- Parking
- Driveway, Attached Garage, Garage Door Opener, Garage Faces Rear, Garage Shop
- Driveway
- Concrete, Paved
- Lot Description
- Level
- Elementary School
- Bain
- Middle School
- Mint Hill
- High School
- Independence
- Total Property HLA
- 1807
Mortgage Calculator
“ Based on information submitted to the MLS GRID as of . All data is obtained from various sources and may not have been verified by broker or MLS GRID. Supplied Open House Information is subject to change without notice. All information should be independently reviewed and verified for accuracy. Some IDX listings have been excluded from this website. Properties may or may not be listed by the office/agent presenting the information © 2026 Canopy MLS as distributed by MLS GRID”

Last Updated: