Share this with your friends


+17045766234
Ivester Jackson Christie's
104 Clearwater Drive, Morganton, NC 28655
- $620,000
- 4
- BD
- 4
- BA
- 4,068
- SqFt






Listing courtesy of RE/MAX Southern Lifestyles. bryaneblack@att.net
Sold listing courtesy of Rhonda Silver Real Estate Group LLC
- Sold Price
- $620,000
- List Price
- $638,800
- MLS#
- 4205229
- Status
- CLOSED
- Days on Market
- 167
- Property Type
- Residential
- Architectural Style
- Traditional
- Year Built
- 1999
- Closing Date
- May 28, 2025
- Bedrooms
- 4
- Bathrooms
- 4
- Full Baths
- 2
- Half Baths
- 2
- Lot Size
- 43,995
- Lot Size Area
- 1.01
- Living Area
- 4,068
- Sq Ft Total
- 4068
- County
- Burke
- Subdivision
- Winding Creek
- Special Conditions
- None
Property Description
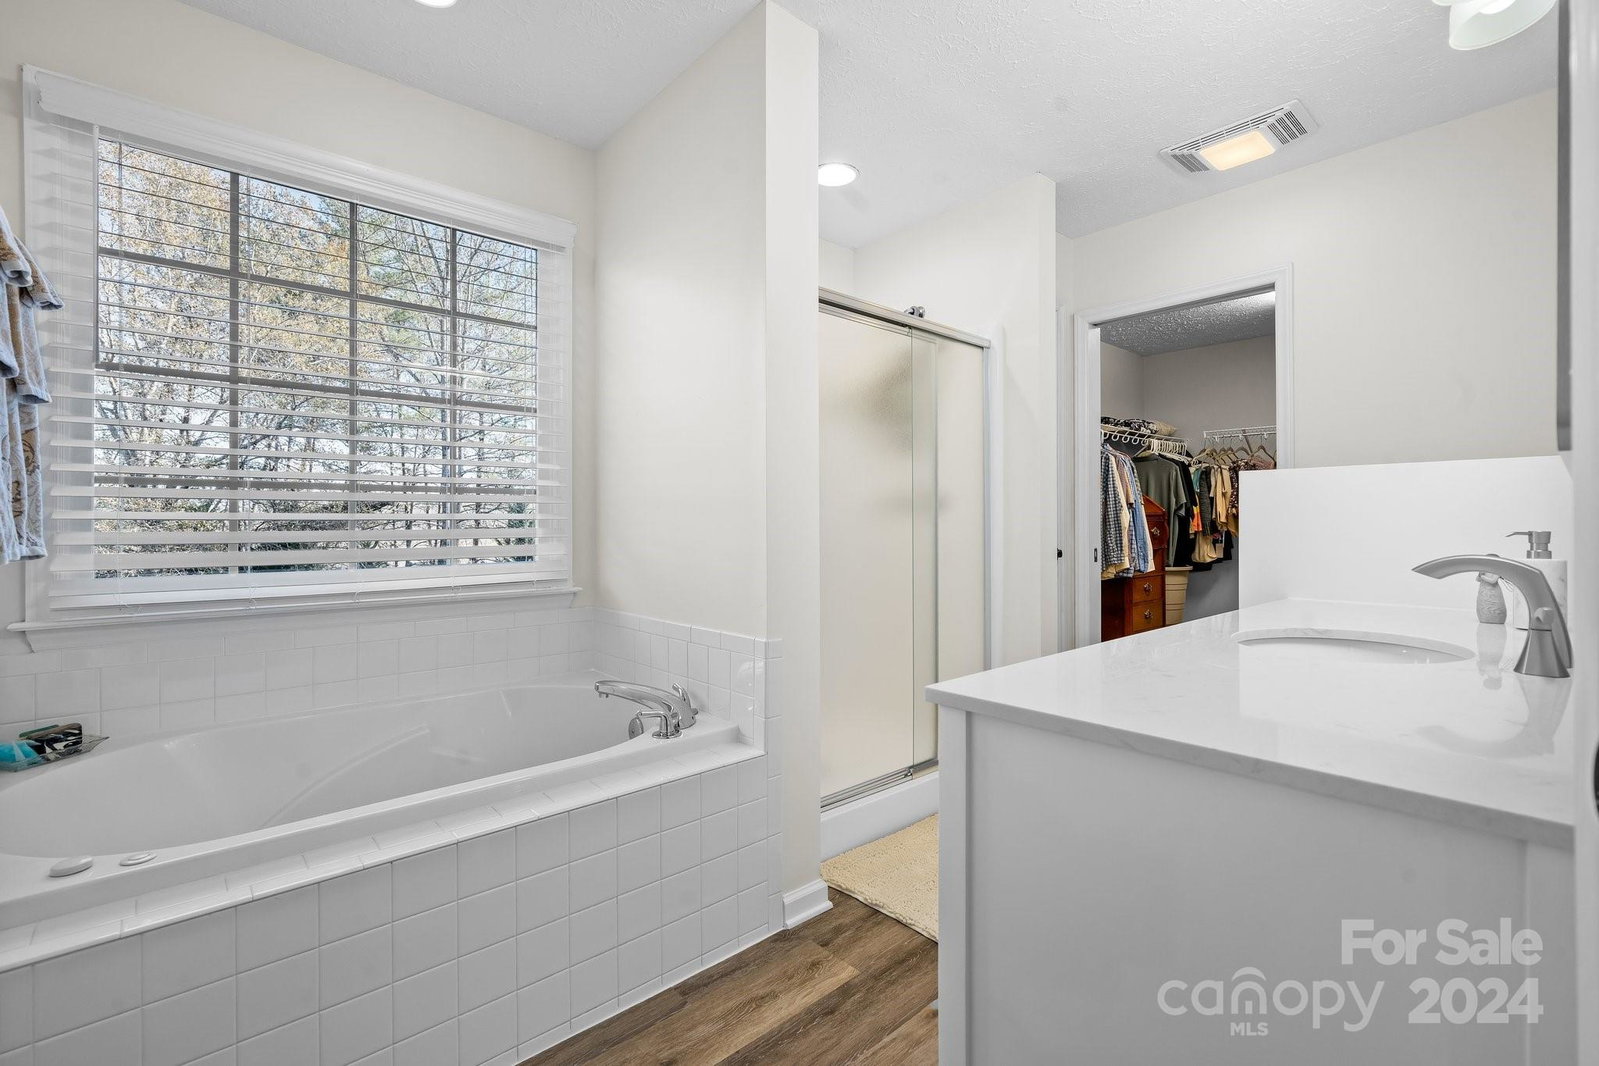
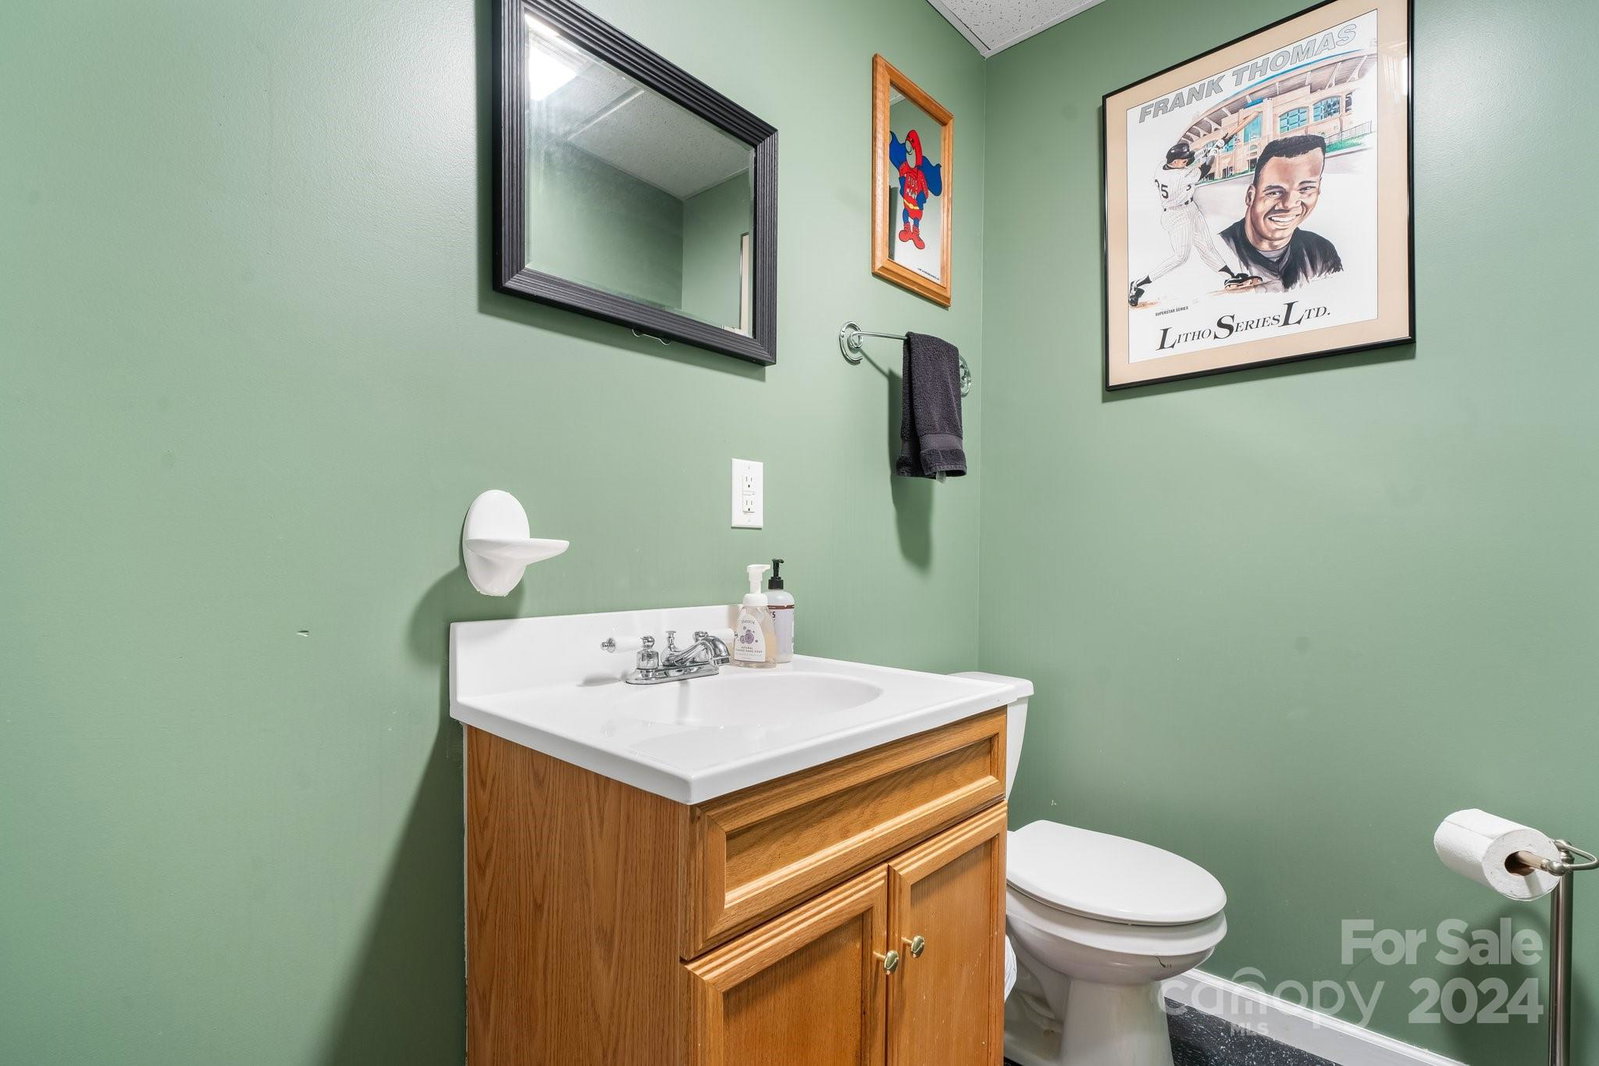
Immaculate 4 BR 2 BA 2 Half BA home w/ approximately 4,000 sq ft. This well built brick home sits on one acre in Winding Creek which is one of Morganton NC's premier communities. This one way in walkable community is just minutes from restaurants, shopping and more.. Step up to the welcoming front porch large enough for a gathering of rocking chairs. Step inside to a great floorplan with that is perfect for all types of gatherings with a great balance of open and divided spaces. To the right is a large living room. To the left is a dining room. Both rooms flow into the open dining/kitchen area. To the left is the laundry room and a large garage. Out back is a covered porch overlooking a level back yard and large utility building. Upstairs hosts a craft/office/playroom, 4 bedrooms with one being a huge Primary Suite. A bathroom with a double vanity wraps up this floor. Downstairs is a large dream space with a creative bar and space for games and even a reading/gaming nook.
Additional Information
- Interior Features
- Breakfast Bar, Entrance Foyer, Garden Tub, Wet Bar
- Floor Coverings
- Carpet
- Equipment
- Dishwasher, Gas Range
- Foundation
- Basement
- Main Level Rooms
- Living Room, Breakfast, Kitchen, Dining Room, Laundry, Bathroom-Half
- Laundry Location
- Laundry Room, Main Level
- Heating
- Electric, Heat Pump, Natural Gas
- Water
- City
- Sewer
- Public Sewer
- Exterior Construction
- Brick Full
- Roof
- Shingle
- Parking
- Driveway, Attached Garage, Garage Faces Front
- Driveway
- Concrete, Paved
- Elementary School
- Oak Hill
- Middle School
- Unspecified
- High School
- Freedom
- Zoning
- NC-O
- Total Property HLA
- 4068
Mortgage Calculator
“ Based on information submitted to the MLS GRID as of . All data is obtained from various sources and may not have been verified by broker or MLS GRID. Supplied Open House Information is subject to change without notice. All information should be independently reviewed and verified for accuracy. Some IDX listings have been excluded from this website. Properties may or may not be listed by the office/agent presenting the information © 2026 Canopy MLS as distributed by MLS GRID”

Last Updated: