Share this with your friends


+17045766234
Ivester Jackson Christie's
4407 Wills Way, Charlotte, NC 28227
- $354,000
- 3
- BD
- 3
- BA
- 1,561
- SqFt






Listing courtesy of United Real Estate-Queen City. khatriduggu81@gmail.com
Sold listing courtesy of Allen Tate Charlotte South
- Sold Price
- $354,000
- List Price
- $354,000
- MLS#
- 4204918
- Status
- CLOSED
- Days on Market
- 62
- Property Type
- Residential
- Year Built
- 2002
- Closing Date
- Feb 05, 2025
- Bedrooms
- 3
- Bathrooms
- 3
- Full Baths
- 2
- Half Baths
- 1
- Lot Size
- 6,490
- Lot Size Area
- 0.149
- Living Area
- 1,561
- Sq Ft Total
- 1561
- County
- Mecklenburg
- Subdivision
- Tibble Creek
- Special Conditions
- None
Property Description
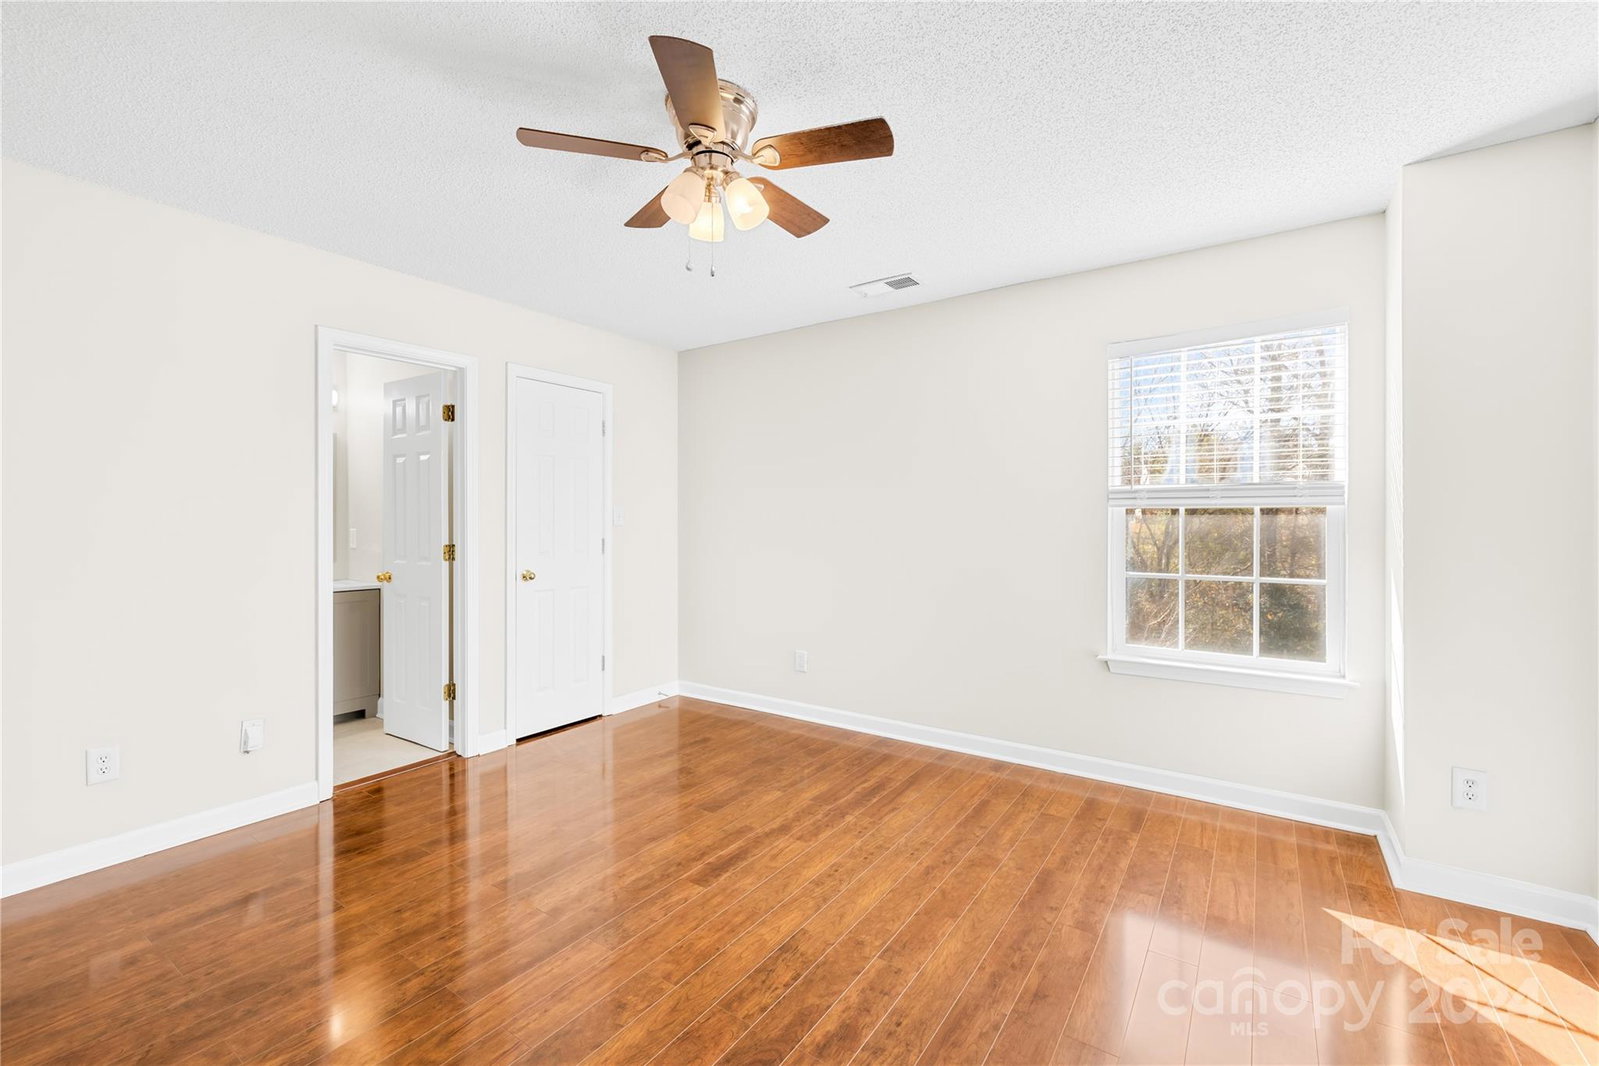
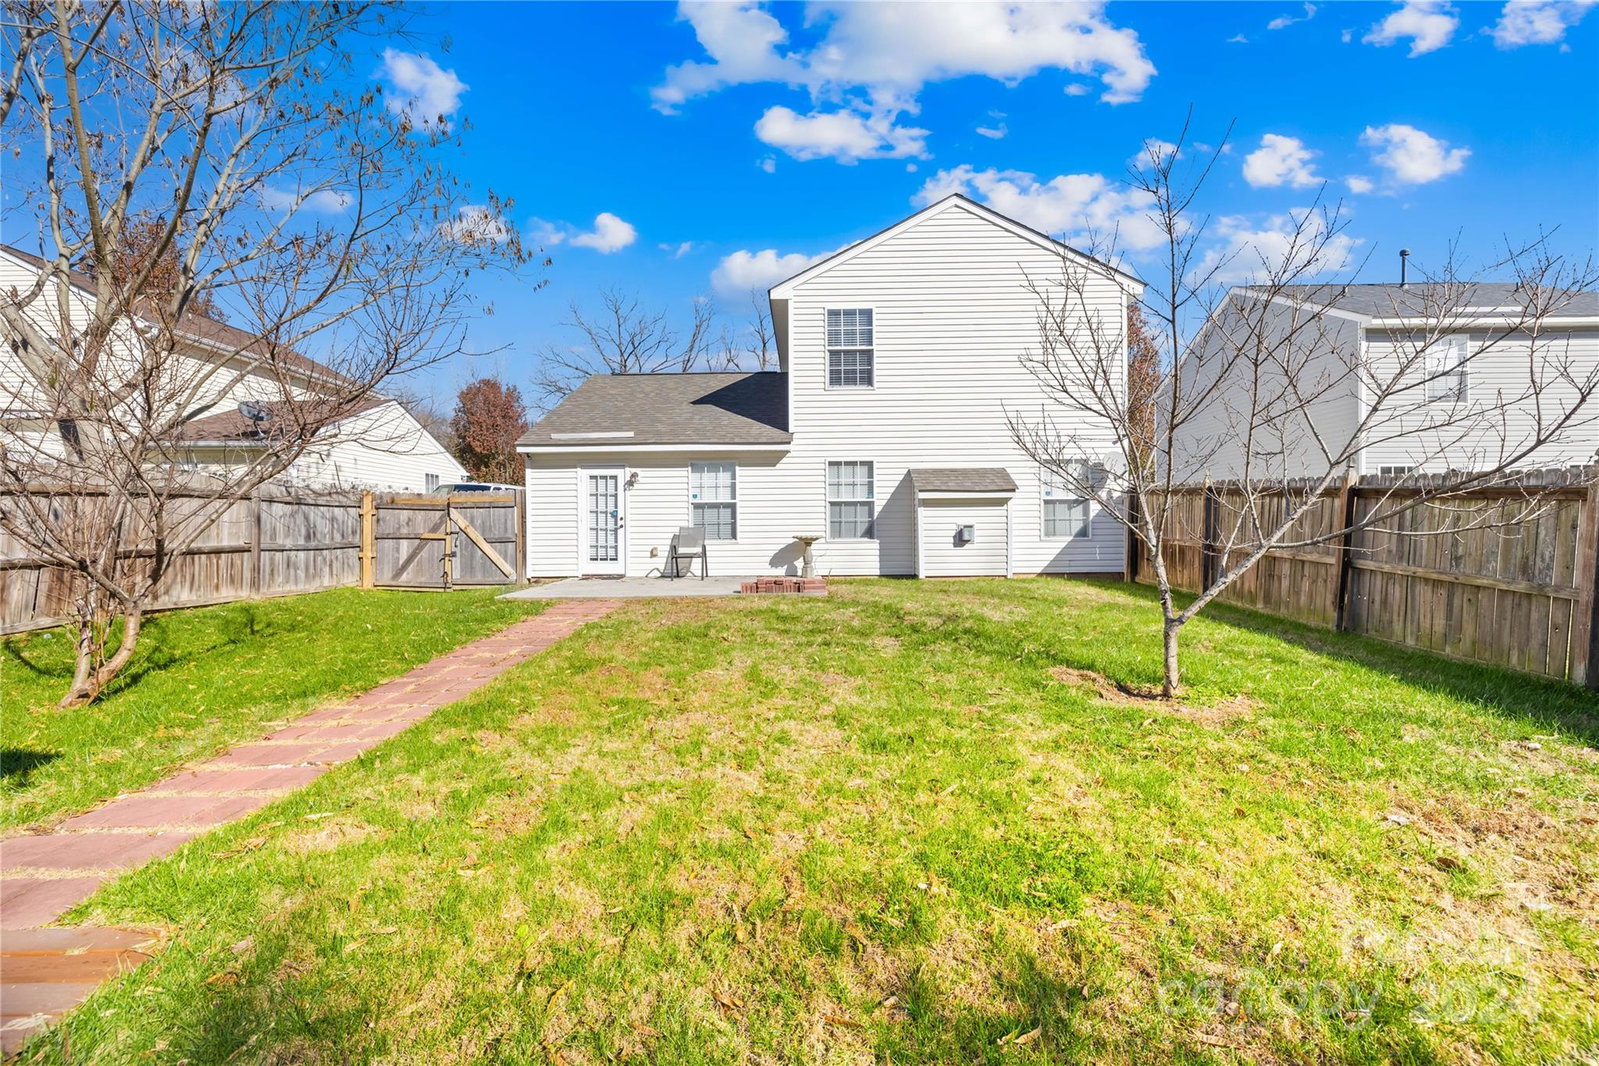
Welcome to this phenomenally maintained two story home, perfectly located near Uptown Charlotte, MORA point & Southpark! This 3 BR & 2.5 Bath residence offers an inviting floor plan ideal for both everyday living & entertaining. Kitchen boasts elegant cabintery, stainless steel appliances and plenty of counter spaces for your culinary experience. Upstairs, you will find three bedrooms including master W/ensuite bath that has been recently updated with new floor, vanity/miror & others. The garage has been thoughtfully converted into an entertainment area featuring its own seperate AC unit, heater, door and windows, making it perfect for gatherings or a private retreat. Additional upgrades include new HVAC system & roof. This huge fenced backyard provides a tranquil and privacy to relax after a long day- also perfect for family gathering, relaxation, gardening & others. Situated in a prime loaction, this home provides easy access to shopping, dinning & others. Fresh paint.
Additional Information
- Hoa Fee
- $51
- Hoa Fee Paid
- Quarterly
- Fireplace
- Yes
- Equipment
- Dishwasher, Disposal, Electric Range, Microwave, Refrigerator
- Foundation
- Slab
- Main Level Rooms
- Kitchen, Living Room, Dining Room, Bathroom-Half
- Laundry Location
- Inside
- Heating
- Forced Air
- Water
- City
- Sewer
- Public Sewer
- Exterior Features
- Storage
- Exterior Construction
- Brick Partial, Vinyl
- Parking
- Attached Garage
- Driveway
- Concrete
- Elementary School
- Piney Grove
- Middle School
- Mint Hill
- High School
- Butler
- Total Property HLA
- 1561
Mortgage Calculator
“ Based on information submitted to the MLS GRID as of . All data is obtained from various sources and may not have been verified by broker or MLS GRID. Supplied Open House Information is subject to change without notice. All information should be independently reviewed and verified for accuracy. Some IDX listings have been excluded from this website. Properties may or may not be listed by the office/agent presenting the information © 2026 Canopy MLS as distributed by MLS GRID”

Last Updated: