20014 Northport Drive, Cornelius, NC 28031
- $687,000
- 4
- BD
- 3
- BA
- 2,523
- SqFt



Listing courtesy of Ivester Jackson Properties. Cynthia@IvesterJackson.com
Sold listing courtesy of Allen Tate Lake Norman
- Sold Price
- $687,000
- List Price
- $699,900
- MLS#
- 4204854
- Status
- CLOSED
- Days on Market
- 102
- Property Type
- Residential
- Architectural Style
- Arts and Crafts
- Year Built
- 2014
- Closing Date
- Mar 18, 2025
- Bedrooms
- 4
- Bathrooms
- 3
- Full Baths
- 2
- Half Baths
- 1
- Lot Size
- 6,969
- Lot Size Area
- 0.16
- Living Area
- 2,523
- Sq Ft Total
- 2523
- County
- Mecklenburg
- Subdivision
- Jetton Cove
- Special Conditions
- None
Property Description
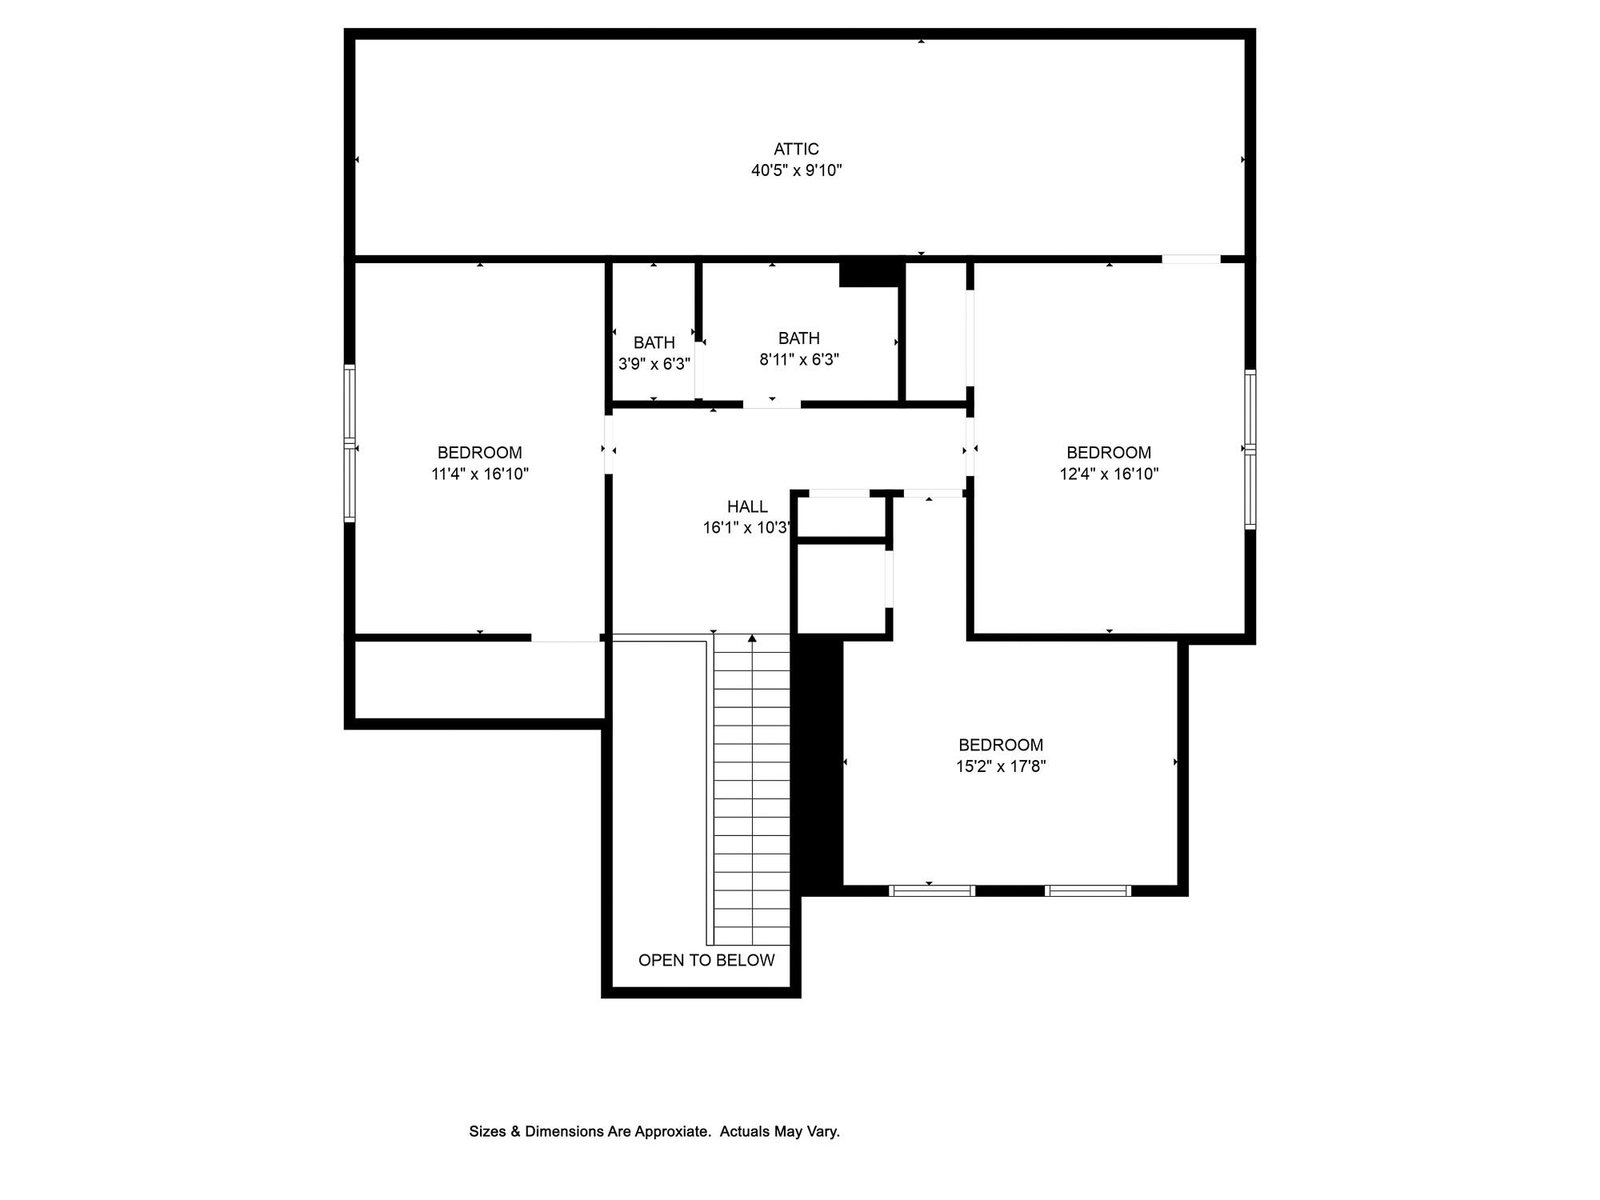
Welcome to this meticulously maintained Arts & Crafts-style home in the highly desirable Jetton Cove neighborhood! A charming covered front patio invites you into a thoughtfully designed space, featuring a versatile main-floor office that can double as a bedroom.The open floor plan seamlessly connects the kitchen with its breakfast buffet island and pantry storage, to the dining area and cozy living room with a fireplace, creating the perfect space. The primary bedroom on the main level offers a tranquil retreat with a spacious closet, neutral décor, and new wood floors. Laundry is conveniently located on main. Freshly painted inside and out, this move-in-ready gem boasts a new Trex deck, paver patio and recently updated A/C and heating system. Upstairs, enjoy the 3 bdrms and large walk-in storage. Jetton Cove offers a fantastic lifestyle with a community pool, easy walking access to restaurants, shops & scenic Jetton Park. Don’t miss this perfect blend of charm, comfort and location!
Additional Information
- Hoa Fee
- $750
- Hoa Fee Paid
- Annually
- Community Features
- Clubhouse, Outdoor Pool, Playground, Pond, Recreation Area, Sidewalks, Walking Trails
- Fireplace
- Yes
- Interior Features
- Attic Other, Breakfast Bar, Entrance Foyer, Kitchen Island, Open Floorplan, Pantry, Storage, Walk-In Closet(s), Other - See Remarks
- Floor Coverings
- Carpet, Hardwood, Tile
- Equipment
- Convection Oven, Dishwasher, Disposal, Dryer, Electric Cooktop, Electric Range, Electric Water Heater, Microwave, Refrigerator, Washer, Washer/Dryer
- Foundation
- Crawl Space
- Main Level Rooms
- Primary Bedroom, Office, Kitchen, Living Room, Dining Area, Laundry, Bathroom-Half, Bathroom-Full
- Laundry Location
- Laundry Room, Main Level
- Heating
- Forced Air, Natural Gas
- Water
- City
- Sewer
- Public Sewer
- Exterior Construction
- Fiber Cement, Stone
- Roof
- Shingle
- Parking
- Driveway, Attached Garage, Garage Door Opener, Garage Faces Front
- Driveway
- Concrete, Paved
- Lot Description
- Level, Open Lot
- Elementary School
- Cornelius
- Middle School
- Bailey
- High School
- William Amos Hough
- Zoning
- NR
- Builder Name
- Landis Reed
- Total Property HLA
- 2523
- Master on Main Level
- Yes
Mortgage Calculator
“ Based on information submitted to the MLS GRID as of . All data is obtained from various sources and may not have been verified by broker or MLS GRID. Supplied Open House Information is subject to change without notice. All information should be independently reviewed and verified for accuracy. Some IDX listings have been excluded from this website. Properties may or may not be listed by the office/agent presenting the information © 2026 Canopy MLS as distributed by MLS GRID”

Last Updated: