19818 Wooden Tee Drive, Davidson, NC 28036
- $765,000
- 5
- BD
- 4
- BA
- 3,413
- SqFt




Listing courtesy of Premier South. housesbykaryn@gmail.com
Sold listing courtesy of Allen Tate Lake Norman
- Sold Price
- $765,000
- List Price
- $765,000
- MLS#
- 4204802
- Status
- CLOSED
- Days on Market
- 42
- Property Type
- Residential
- Year Built
- 2004
- Closing Date
- Jan 17, 2025
- Bedrooms
- 5
- Bathrooms
- 4
- Full Baths
- 3
- Half Baths
- 1
- Lot Size
- 8,712
- Lot Size Area
- 0.2
- Living Area
- 3,413
- Sq Ft Total
- 3413
- County
- Mecklenburg
- Subdivision
- Bradford
- Special Conditions
- None
Property Description
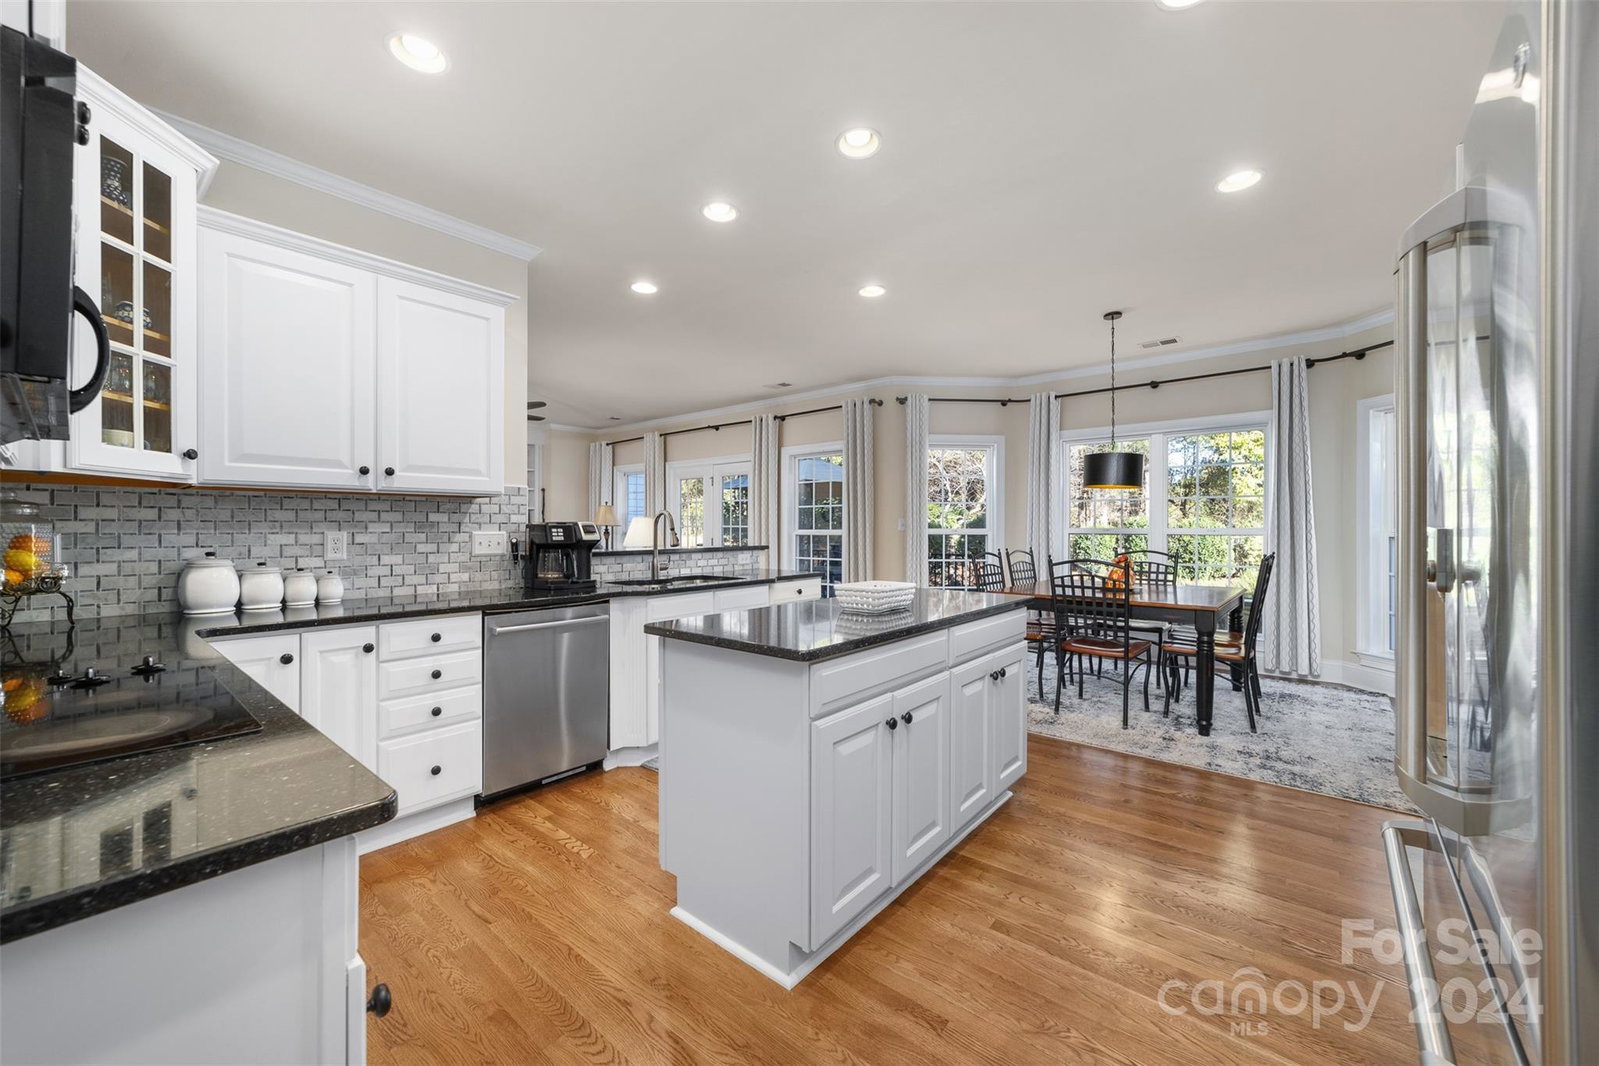
Nestled on a picturesque tree line street, this stunning home offers a perfect blend of southern charm and modern convenience in one of the most desirable neighborhoods in Davidson. The perfectly designed outdoor entertaining space is low maintenance offers privacy and mature trees. Just a stones throw from River Run country club and a short distance to beautiful parks. Davidson is known for its highly regarded schools. The homes enhanced curb appeal makes this a coveted retreat in this sought after community. The sunroom has been thoughtfully transformed into a bright and airy first floor office, providing a delightful workspace bathed in natural light. The spacious bonus room features impressive closet space making it versatile enough to be used as a fifth bedroom. This home has been lovingly maintained. There are beautiful upgrades around every turn. Special features of the home: Tankless water heater, newer roof (2019), A/C compressor (replaced 5/2018). Home is not for rent.
Additional Information
- Hoa Fee
- $240
- Hoa Fee Paid
- Semi-Annually
- Community Features
- Playground, Sidewalks, Street Lights, Walking Trails
- Fireplace
- Yes
- Interior Features
- Attic Stairs Pulldown, Breakfast Bar, Built-in Features, Drop Zone, Entrance Foyer, Garden Tub, Kitchen Island, Open Floorplan, Pantry, Storage, Walk-In Closet(s), Walk-In Pantry
- Floor Coverings
- Carpet, Tile, Wood
- Equipment
- Dishwasher, Double Oven, Electric Cooktop, Microwave, Tankless Water Heater
- Foundation
- Crawl Space
- Main Level Rooms
- Sunroom, Kitchen, Family Room, Sitting, Bathroom-Half, Utility Room
- Laundry Location
- Electric Dryer Hookup, Laundry Room, Lower Level, Sink, Washer Hookup
- Heating
- Central, Forced Air, Natural Gas
- Water
- City
- Sewer
- Public Sewer
- Exterior Features
- Fire Pit
- Exterior Construction
- Fiber Cement
- Roof
- Shingle
- Parking
- Driveway, Attached Garage
- Driveway
- Concrete, Paved
- Lot Description
- Private, Wooded
- Elementary School
- Davidson K-8
- Middle School
- Davidson K-8
- High School
- William Amos Hough
- Zoning
- R-3
- Total Property HLA
- 3413
Mortgage Calculator
“ Based on information submitted to the MLS GRID as of . All data is obtained from various sources and may not have been verified by broker or MLS GRID. Supplied Open House Information is subject to change without notice. All information should be independently reviewed and verified for accuracy. Some IDX listings have been excluded from this website. Properties may or may not be listed by the office/agent presenting the information © 2026 Canopy MLS as distributed by MLS GRID”

Last Updated: