2711 Cowles Road, Charlotte, NC 28208
- $410,000
- 3
- BD
- 2
- BA
- 1,371
- SqFt




Listing courtesy of NextHome Paramount. Jennifer@JenSopranoHomes.com
Sold listing courtesy of EXP Realty LLC Ballantyne
- Sold Price
- $410,000
- List Price
- $400,000
- MLS#
- 4204789
- Status
- CLOSED
- Days on Market
- 61
- Property Type
- Residential
- Architectural Style
- Traditional
- Year Built
- 1948
- Closing Date
- Feb 05, 2025
- Bedrooms
- 3
- Bathrooms
- 2
- Full Baths
- 2
- Lot Size
- 10,018
- Lot Size Area
- 0.23
- Living Area
- 1,371
- Sq Ft Total
- 1371
- County
- Mecklenburg
- Subdivision
- Scotland Hills
- Special Conditions
- None
- Waterfront Features
- None
Property Description
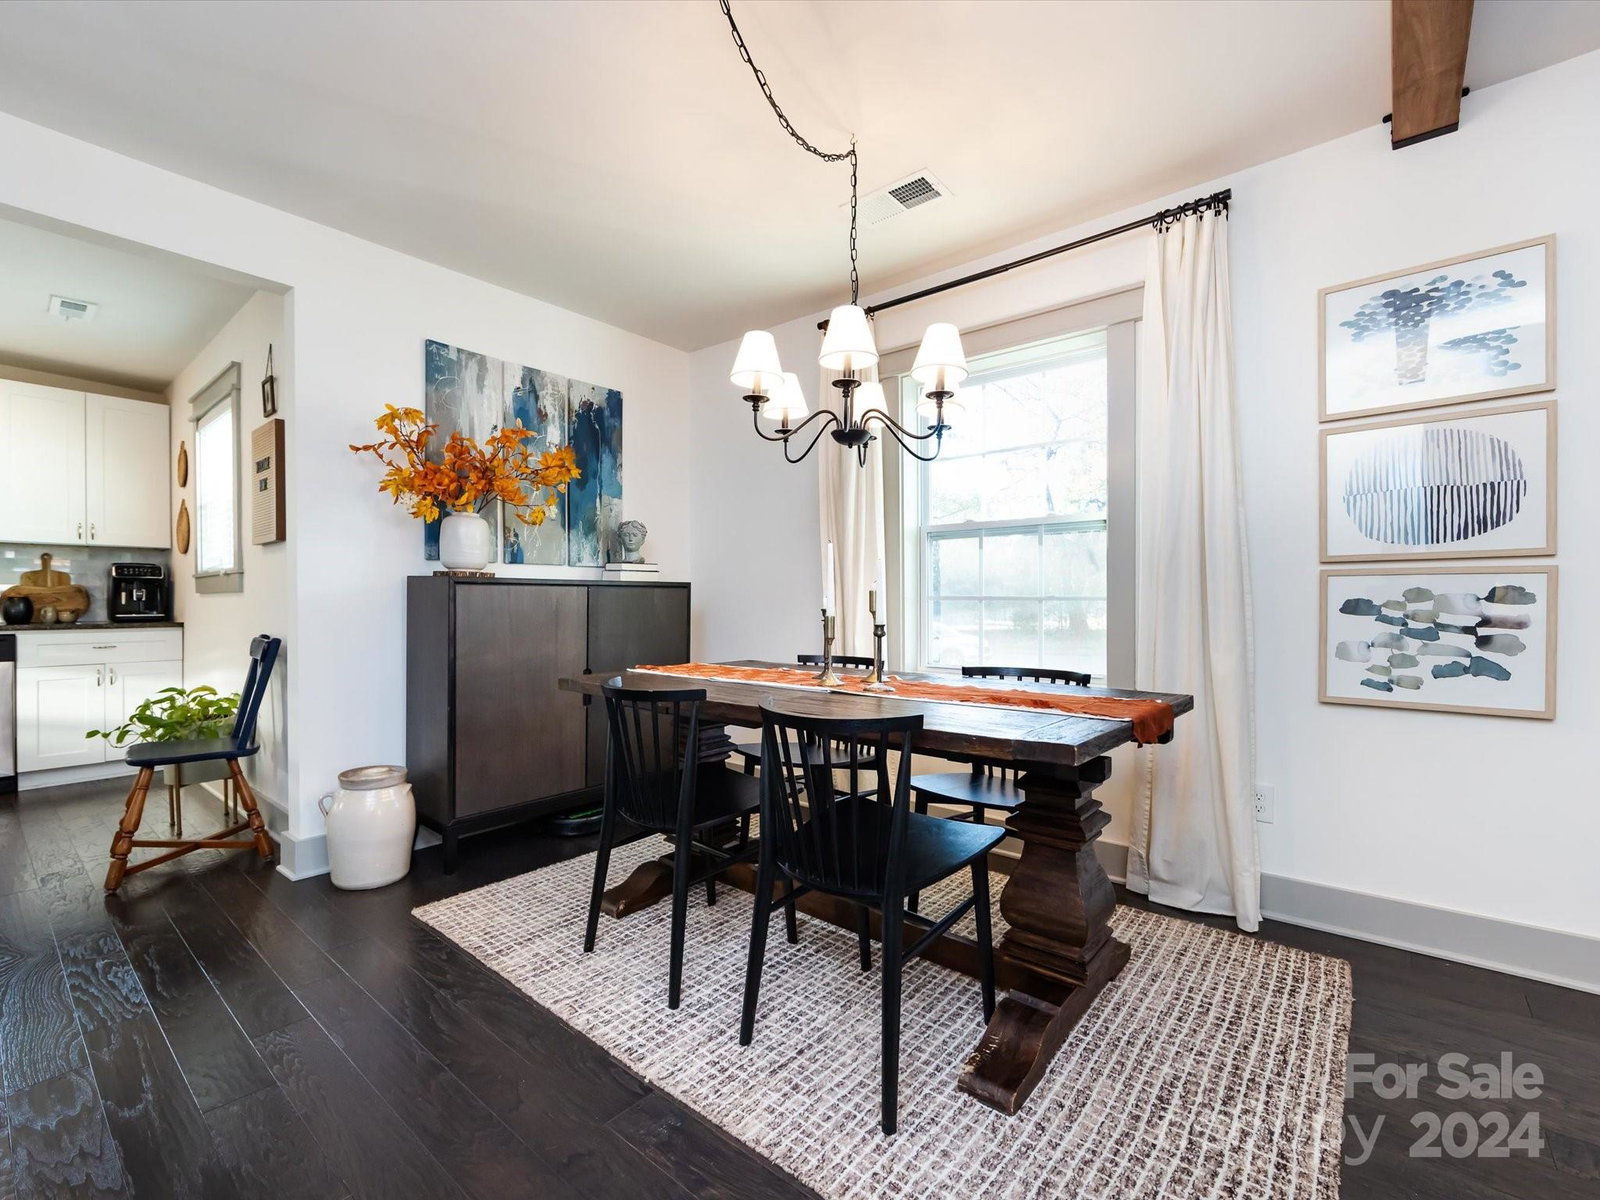
BACK ON MARKET, NO FAULT OF SELLERS! W/in a mile of Southend, 5 minutes from downtown, close proximity to FreeMoreWest, walkability to Revolution Park & Irwin Creek Greenway as well as easy access to local highways. You don't want to miss the opportunity to own this 3 bed, 2 bath ranch home w/an open floorplan & a private, spacious backyard with a 10x12 Tuff Shed. A vinyl privacy fence surrounds the backyard and has an electric opener for security/privacy. Inside you will find an updated kitchen w/granite countertops, marble backsplash, stainless steel appliances and ample cabinet space. Beautiful hardwood floors throughout the main living spaces, wood beams across the ceiling and brand new carpet in the bedrooms. You have a large primary bedroom w/a walk-in closet and en-suite bathroom along with 2 additional bedrooms and another FULL bath! The attention to detail in this home should not be missed! Come see what this home has to offer before it's gone!
Additional Information
- Community Features
- Sidewalks, Street Lights
- Interior Features
- Attic Stairs Pulldown, Open Floorplan, Walk-In Closet(s)
- Floor Coverings
- Carpet, Tile, Wood
- Equipment
- Dishwasher, Disposal, Dryer, Electric Oven, Electric Water Heater, Ice Maker, Microwave, Plumbed For Ice Maker, Refrigerator, Washer
- Foundation
- Crawl Space
- Main Level Rooms
- Family Room, Dining Room, Kitchen, Laundry, Bedroom(s), Bathroom-Full, Bedroom(s), Primary Bedroom
- Laundry Location
- Electric Dryer Hookup, Inside, Laundry Closet, Washer Hookup
- Heating
- Electric, Forced Air, Heat Pump
- Water
- City
- Sewer
- Public Sewer
- Exterior Construction
- Vinyl
- Roof
- Shingle
- Parking
- Driveway, Electric Gate, Keypad Entry
- Driveway
- Concrete, Paved
- Lot Description
- Level
- Elementary School
- Charles H. Parker Academic Center
- Middle School
- Sedgefield
- High School
- Harding University
- Zoning
- N1-B
- Total Property HLA
- 1371
- Master on Main Level
- Yes
Mortgage Calculator
“ Based on information submitted to the MLS GRID as of . All data is obtained from various sources and may not have been verified by broker or MLS GRID. Supplied Open House Information is subject to change without notice. All information should be independently reviewed and verified for accuracy. Some IDX listings have been excluded from this website. Properties may or may not be listed by the office/agent presenting the information © 2026 Canopy MLS as distributed by MLS GRID”

Last Updated: