9751 Arlington Oaks Drive, Charlotte, NC 28227
- $570,000
- 3
- BD
- 2
- BA
- 2,408
- SqFt




Listing courtesy of 1221 Real Estate LLC. remattnc@gmail.com
Sold listing courtesy of COMPASS
- Sold Price
- $570,000
- List Price
- $555,000
- MLS#
- 4204271
- Status
- CLOSED
- Days on Market
- 45
- Property Type
- Residential
- Architectural Style
- Traditional
- Year Built
- 2002
- Closing Date
- Jan 21, 2025
- Bedrooms
- 3
- Bathrooms
- 2
- Full Baths
- 2
- Lot Size
- 55,713
- Lot Size Area
- 1.279
- Living Area
- 2,408
- Sq Ft Total
- 2408
- County
- Mecklenburg
- Subdivision
- Arlington Oaks
- Special Conditions
- None
Property Description
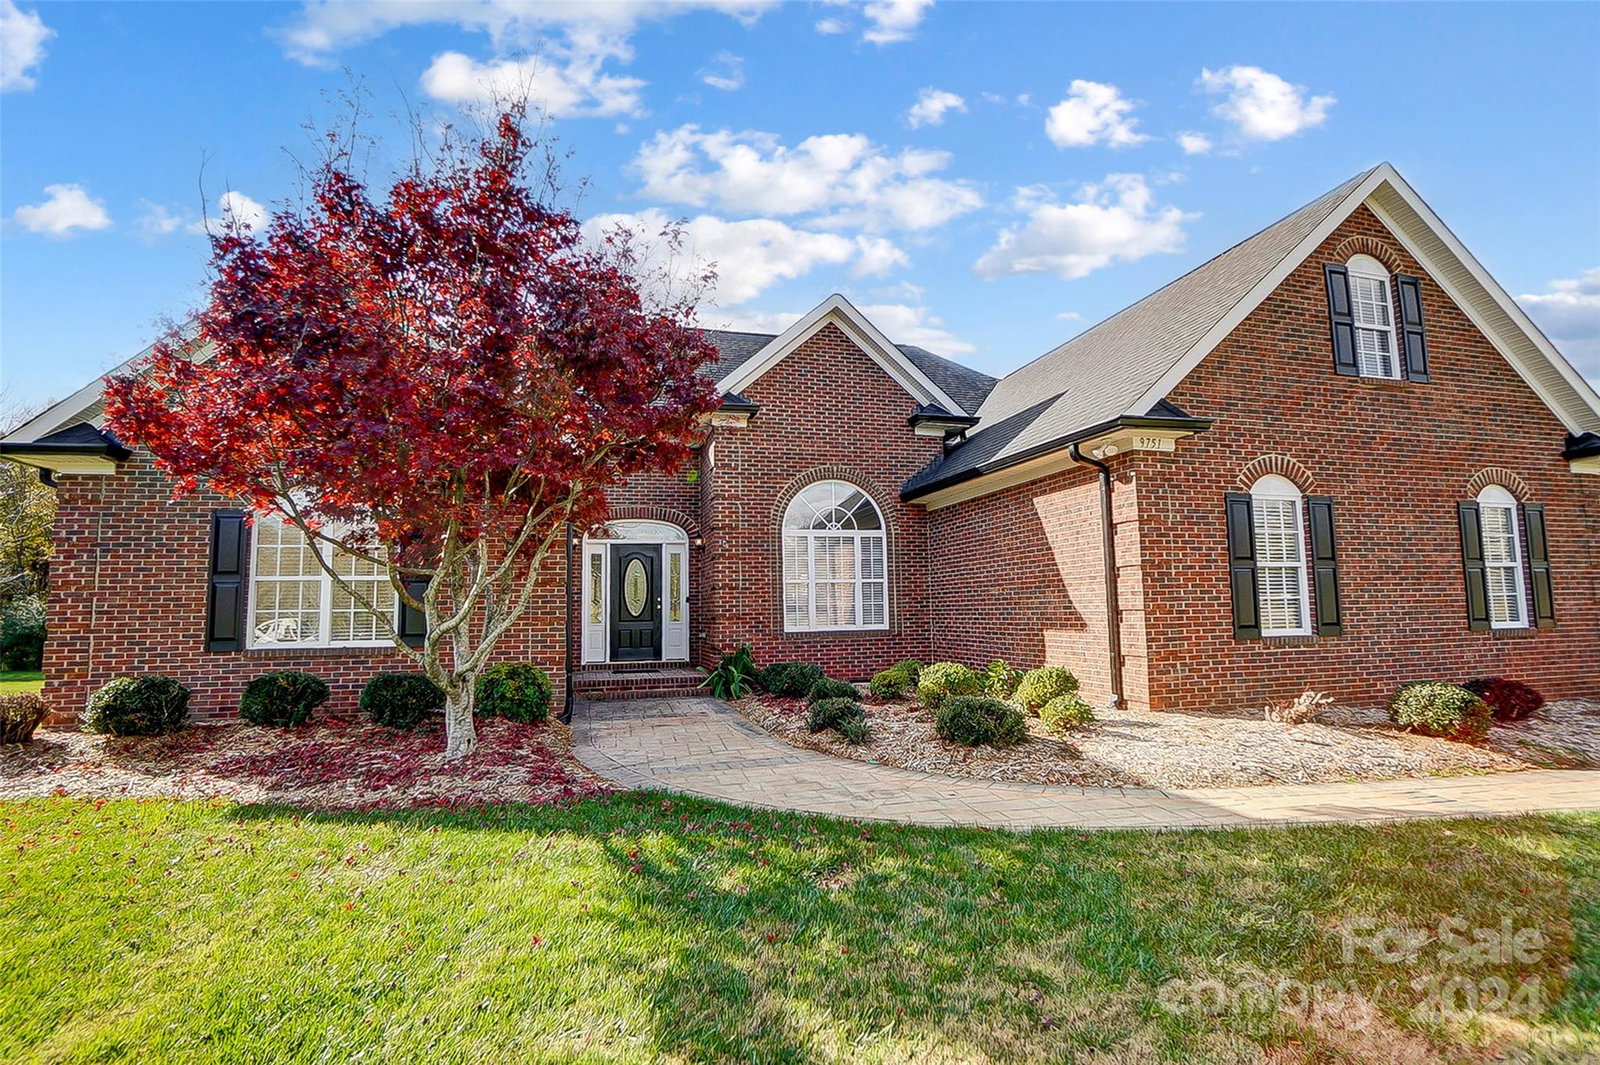
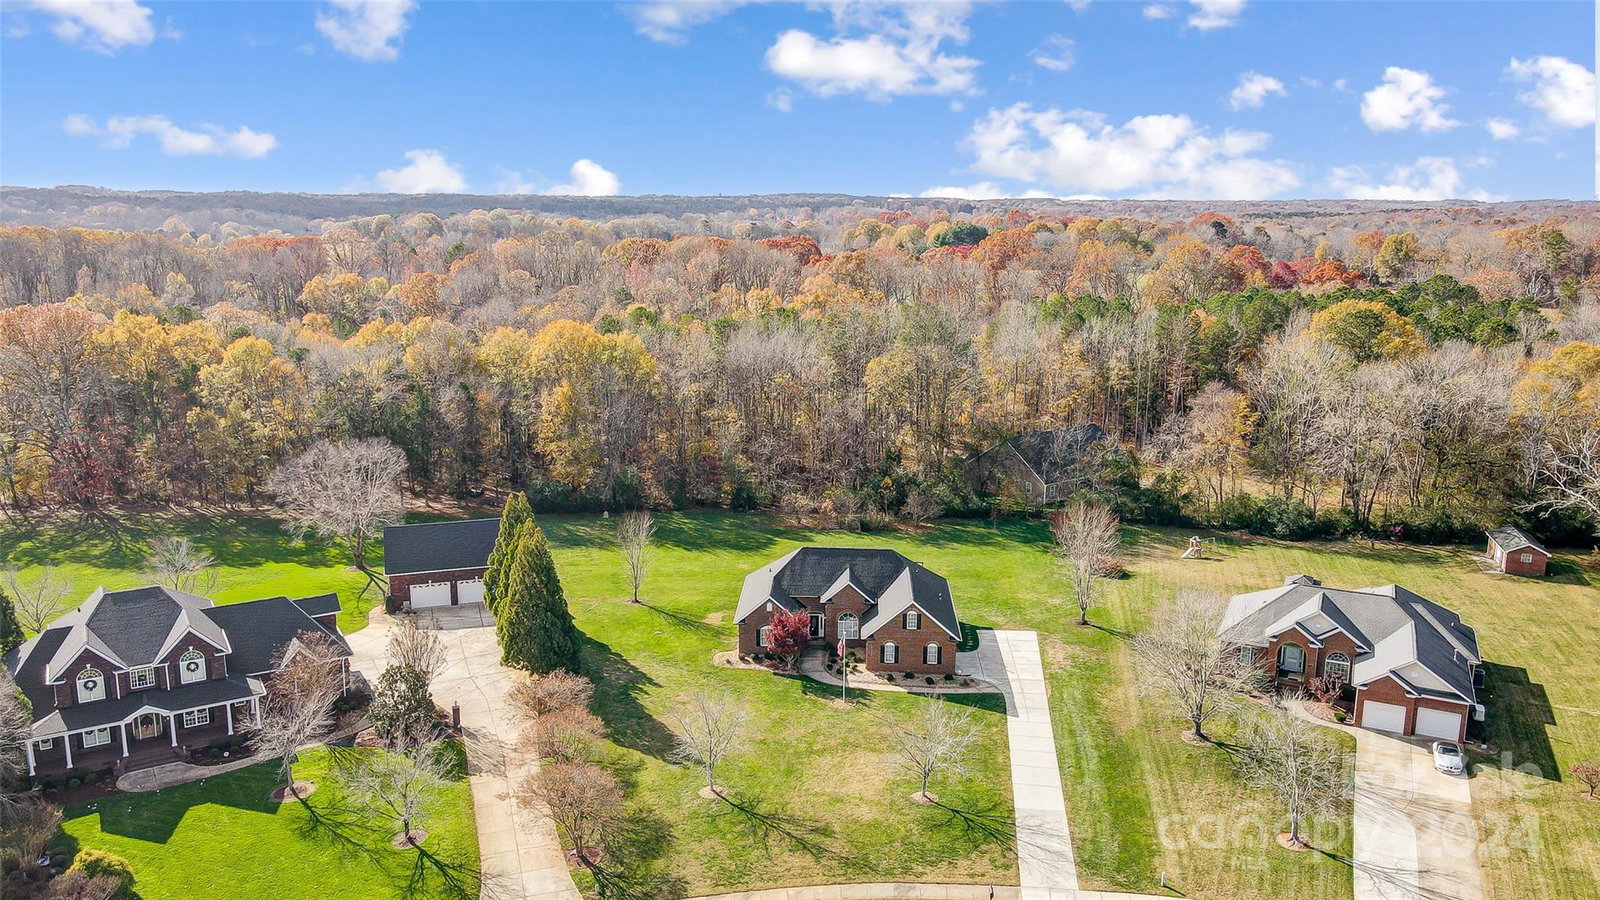
Welcome to This Magnificent Mint Hill Home! Full Brick, One-Owner, 1.28 Acre Level Lot, Quiet Double Cul-De-Sac Street. Amazing Care Taken: New Roof & 6" Black Gutters 2024. New Water Heater July 2024. Whole House Interior Paint November 2024, HVAC 2018, Whole Home Water Filtration/ Softening/ Reverse Osmosis! Deep 507 SF 2-Car, Side-Load Garage. 16'x13' Rear Deck w/ Pergola provides perfect views of the Flat Backyard. Crawl Space in Great Dry Condition. Beautiful Real Hardwoods in Common Areas. Giant Great Room with Cathedral Ceilings & Big Cozy Fireplace(Gas Logs). Crown Molding most of Home. Primary Suite Separate from other Bedrooms on Right Side of Home(Spacious)! Primary Bath boasts Jetted Tub, Separate Shower, Double-Sink Vanity and Oversized Linen Closet. Primary Closet is Impressively Huge! Formal Dining Room has 15 foot Tray Ceiling. Well-Laid-Out Kitchen, Movable Island, Central to Dining & Brkfst Rooms. Pantry. Open Floor-Plan. Stairs up to 20'x12' F.R.O.G. & Attic Storage.
Additional Information
- Fireplace
- Yes
- Interior Features
- Attic Stairs Pulldown, Cable Prewire, Open Floorplan, Split Bedroom, Walk-In Closet(s)
- Floor Coverings
- Carpet, Tile, Wood
- Equipment
- Dishwasher, Disposal, Electric Cooktop, Electric Oven, Microwave, Plumbed For Ice Maker, Water Softener
- Foundation
- Crawl Space
- Main Level Rooms
- Primary Bedroom, Great Room, Bedroom(s), Bedroom(s)
- Laundry Location
- Inside
- Heating
- Natural Gas
- Water
- Well
- Sewer
- Septic Installed
- Exterior Features
- Fire Pit
- Exterior Construction
- Brick Full
- Roof
- Shingle
- Parking
- Attached Garage, Garage Faces Side
- Driveway
- Concrete, Paved
- Lot Description
- Level, Wooded
- Elementary School
- Unspecified
- Middle School
- Unspecified
- High School
- Unspecified
- Zoning
- R
- Total Property HLA
- 2408
- Master on Main Level
- Yes
Mortgage Calculator
“ Based on information submitted to the MLS GRID as of . All data is obtained from various sources and may not have been verified by broker or MLS GRID. Supplied Open House Information is subject to change without notice. All information should be independently reviewed and verified for accuracy. Some IDX listings have been excluded from this website. Properties may or may not be listed by the office/agent presenting the information © 2026 Canopy MLS as distributed by MLS GRID”

Last Updated: