9568 Herringbone Nw Lane, Concord, NC 28027
- $670,000
- 4
- BD
- 3
- BA
- 2,897
- SqFt






Listing courtesy of Sudhakar Homes. realtor.sudhakar17@gmail.com
Sold listing courtesy of NorthGroup Real Estate LLC
- Sold Price
- $670,000
- List Price
- $699,000
- MLS#
- 4204246
- Status
- CLOSED
- Days on Market
- 86
- Property Type
- Residential
- Year Built
- 2018
- Closing Date
- Feb 28, 2025
- Bedrooms
- 4
- Bathrooms
- 3
- Full Baths
- 3
- Lot Size
- 8,973
- Lot Size Area
- 0.20600000000000002
- Living Area
- 2,897
- Sq Ft Total
- 2897
- County
- Cabarrus
- Subdivision
- Allen Mills
- Special Conditions
- None
Property Description
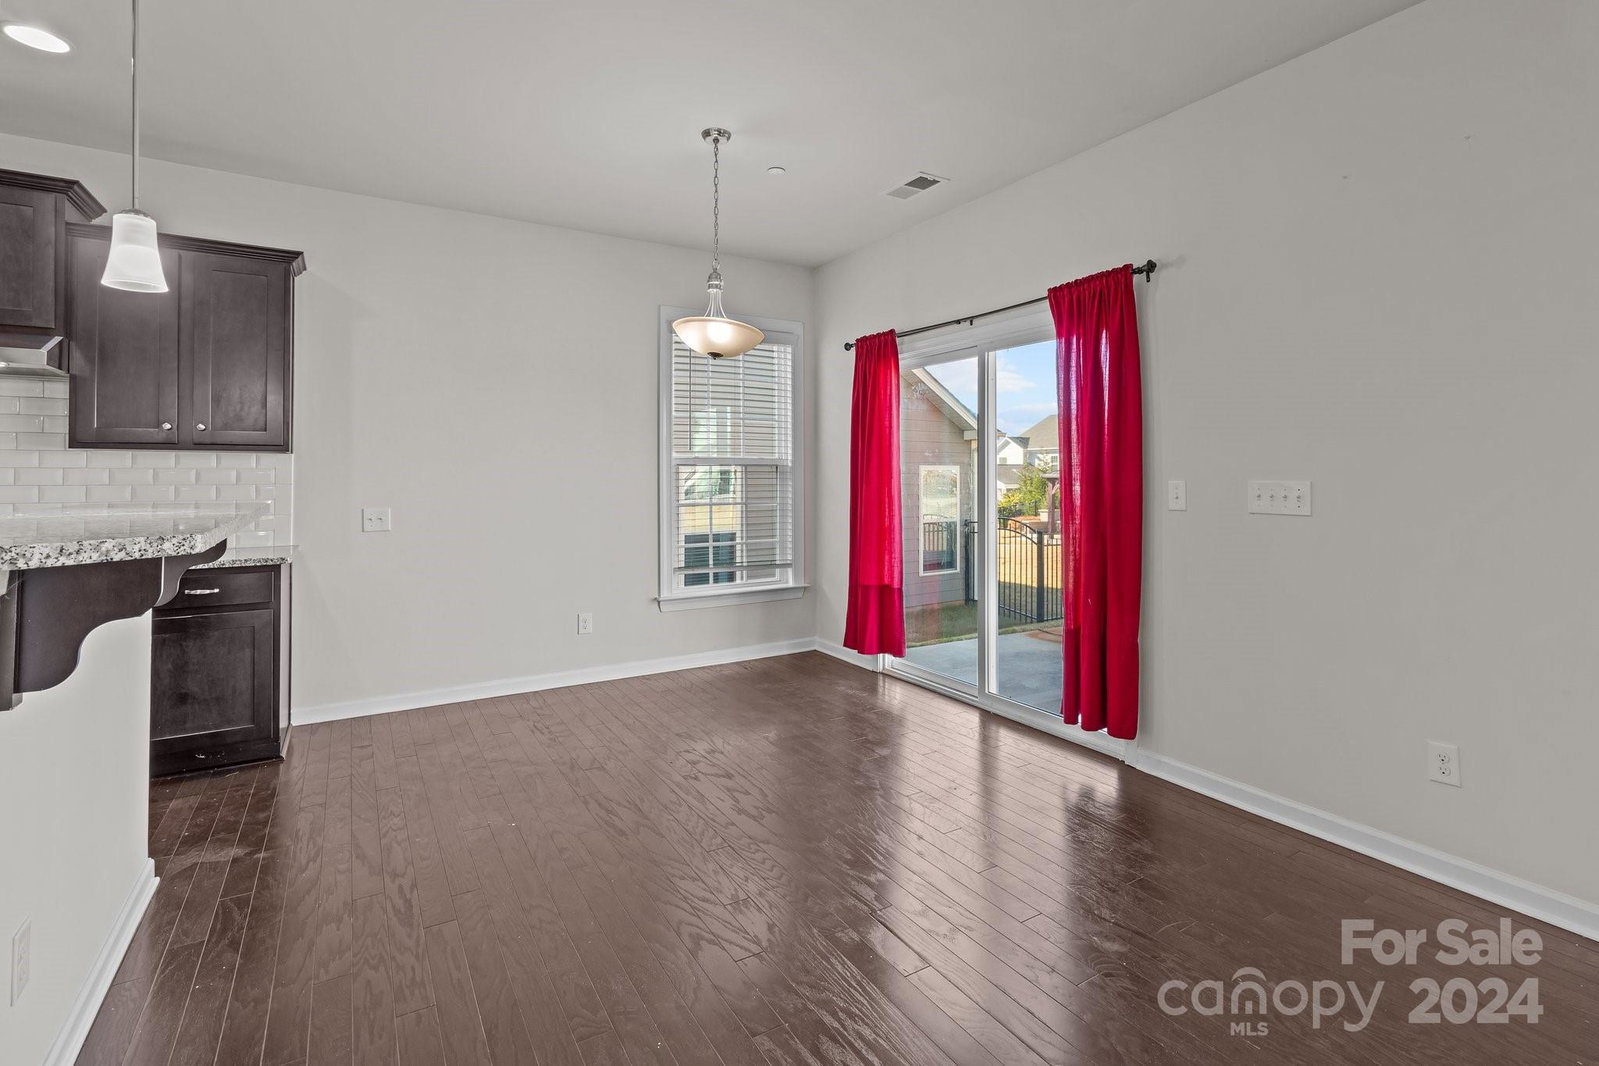
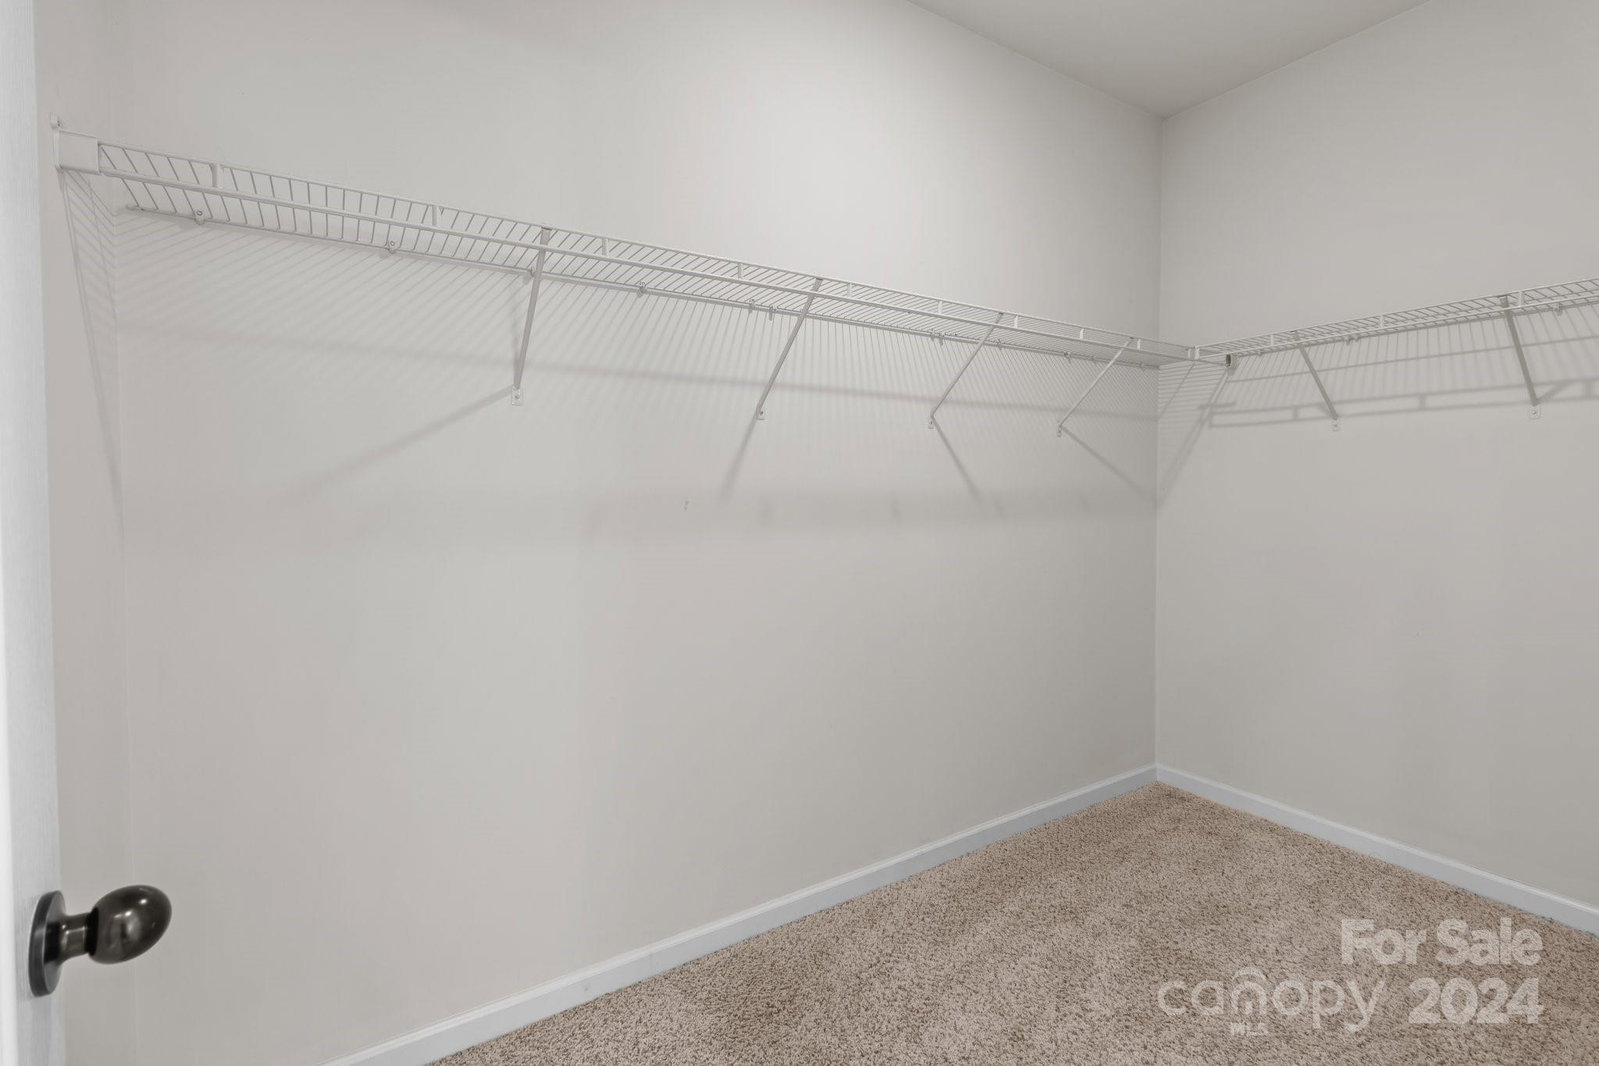
This stunning Richmond model home, located in the desirable Allen Mills neighborhood. Situated in a top-rated school district (Cox Mill Elementary, Harris Road Middle, and Cox Mill High) and just minutes away from shopping, dining, and entertainment, as well as major highways (I85, I485, I77), this home is ideally located for convenience. Boasting 4 spacious bedrooms and an additional bonus/media room, this home also includes 3 full baths and a 2-car garage. The main level also offers a convenient bedroom and full bath, ideal for guests living. Spacious flat back yard. The gourmet kitche with exquisite countertops, a large walk-in pantry, gas cooktop with an external vented hood, and stainless steel appliances. Upstairs, you’ll find a spacious loft that can serve as a bonus or media room, along with 3 generously sized bedrooms. The luxurious primary suite boasts a dramatic tray ceiling, dual vanities sinks, deep soaking tub, a separate shower, and a fantastic walk-in closet.
Additional Information
- Hoa Fee
- $185
- Hoa Fee Paid
- Quarterly
- Community Features
- Clubhouse, Outdoor Pool, Playground, Tennis Court(s), Walking Trails
- Fireplace
- Yes
- Interior Features
- Cable Prewire, Garden Tub, Kitchen Island, Open Floorplan, Pantry, Walk-In Closet(s)
- Floor Coverings
- Carpet, Hardwood
- Equipment
- Dishwasher, Disposal, Exhaust Fan, Gas Cooktop, Microwave, Refrigerator
- Foundation
- Slab
- Main Level Rooms
- Bedroom(s), Bathroom-Full, Kitchen, Living Room, Dining Room, Breakfast, Family Room
- Laundry Location
- Gas Dryer Hookup, Laundry Room, Upper Level, Washer Hookup
- Heating
- Forced Air
- Water
- City
- Sewer
- Public Sewer
- Exterior Construction
- Fiber Cement
- Roof
- Shingle, Metal
- Parking
- Driveway, Attached Garage
- Driveway
- Concrete, Paved
- Lot Description
- Cleared
- Elementary School
- Cox Mill
- Middle School
- Harris Road
- High School
- Cox Mill
- Builder Name
- MI Homes
- Total Property HLA
- 2897
Mortgage Calculator
“ Based on information submitted to the MLS GRID as of . All data is obtained from various sources and may not have been verified by broker or MLS GRID. Supplied Open House Information is subject to change without notice. All information should be independently reviewed and verified for accuracy. Some IDX listings have been excluded from this website. Properties may or may not be listed by the office/agent presenting the information © 2026 Canopy MLS as distributed by MLS GRID”

Last Updated: