1032 E 23rd Street Unit #6G, Newton, NC 28658
- $356,200
- 3
- BD
- 2
- BA
- 2,012
- SqFt




Listing courtesy of Team Real Estate Sales & Service. ladonnayouragent@gmail.com
Sold listing courtesy of Century 21 American Homes
- Sold Price
- $356,200
- List Price
- $370,000
- MLS#
- 4204233
- Status
- CLOSED
- Days on Market
- 77
- Property Type
- Residential
- Architectural Style
- Traditional
- Year Built
- 1971
- Closing Date
- Feb 21, 2025
- Bedrooms
- 3
- Bathrooms
- 2
- Full Baths
- 2
- Lot Size
- 24,829
- Lot Size Area
- 0.5700000000000001
- Living Area
- 2,012
- Sq Ft Total
- 2012
- County
- Catawba
- Subdivision
- Brookwood Hills
- Special Conditions
- None
Property Description
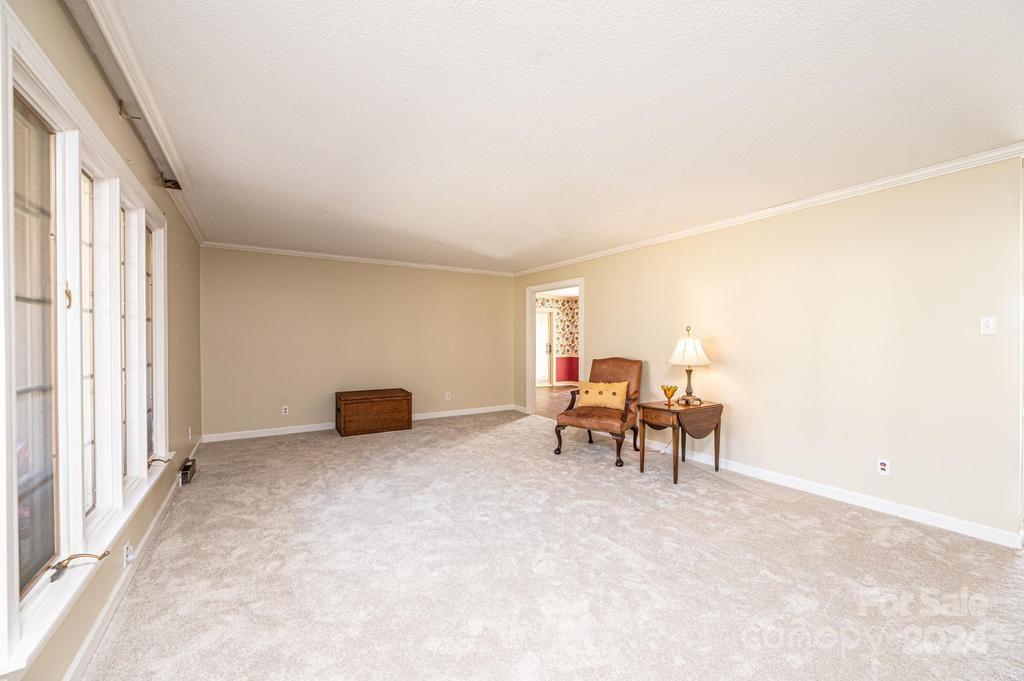
Located in Newton's desirable Brookwood Hills community, this charming all brick ranch home is sure to please. Situated on a .57 acre lot & well maintained with updates including new roof, new flooring, & fresh paint. Lovely curb appeal with well groomed yard, long concrete driveway & a rocking chair front porch welcomes you home. Inside showcases a large living rm & den with fireplace. A formal dining room & sunny kitchen with breakfast nook. You'll love all the custom built-ins throughout the home. Features 3 bedrooms & 2 full bathrooms. Interior stairway to access the unfinished basement giving you more great space with endless possibilities. Don't miss the expansive back concrete porch & the covered side porch beside the 2 car garage. If you're looking for a home with great space, great location, great condition, at a great price, this property is the one! Minutes to Hickory, Conover, shopping, & restaurants! Close to I-40 & Hwy16. Seller providing 1 year home warranty!
Additional Information
- Fireplace
- Yes
- Interior Features
- Attic Stairs Pulldown, Split Bedroom, Walk-In Closet(s)
- Floor Coverings
- Carpet, Laminate, Tile
- Equipment
- Dishwasher, Disposal, Electric Oven, Exhaust Fan, Microwave, Oven, Refrigerator
- Foundation
- Basement, Crawl Space
- Main Level Rooms
- Primary Bedroom, Bedroom(s), Bedroom(s), Bathroom-Full, Bathroom-Full, Kitchen, Living Room, Dining Room, Den
- Laundry Location
- In Kitchen, Main Level
- Heating
- Natural Gas
- Water
- City
- Sewer
- Public Sewer
- Exterior Construction
- Brick Full
- Roof
- Shingle
- Parking
- Driveway, Attached Garage, Garage Faces Side
- Driveway
- Concrete, Paved
- Elementary School
- North Newton
- Middle School
- Newton Conover
- High School
- Newton Conover
- Total Property HLA
- 2012
- Master on Main Level
- Yes
Mortgage Calculator
“ Based on information submitted to the MLS GRID as of . All data is obtained from various sources and may not have been verified by broker or MLS GRID. Supplied Open House Information is subject to change without notice. All information should be independently reviewed and verified for accuracy. Some IDX listings have been excluded from this website. Properties may or may not be listed by the office/agent presenting the information © 2026 Canopy MLS as distributed by MLS GRID”

Last Updated: