310 Pine Street, Locust, NC 28097
- $339,000
- 3
- BD
- 2
- BA
- 1,718
- SqFt




Listing courtesy of Countryside Properties. david@countrysideprops.com
Sold listing courtesy of Four Seasons Realty Albemarle
- Sold Price
- $339,000
- List Price
- $344,900
- MLS#
- 4204096
- Status
- CLOSED
- Days on Market
- 195
- Property Type
- Residential
- Architectural Style
- Arts and Crafts
- Year Built
- 2016
- Closing Date
- Jul 28, 2025
- Bedrooms
- 3
- Bathrooms
- 2
- Full Baths
- 2
- Lot Size
- 7,840
- Lot Size Area
- 0.18
- Living Area
- 1,718
- Sq Ft Total
- 1718
- County
- Stanly
- Subdivision
- Charleston Place
- Special Conditions
- None
Property Description
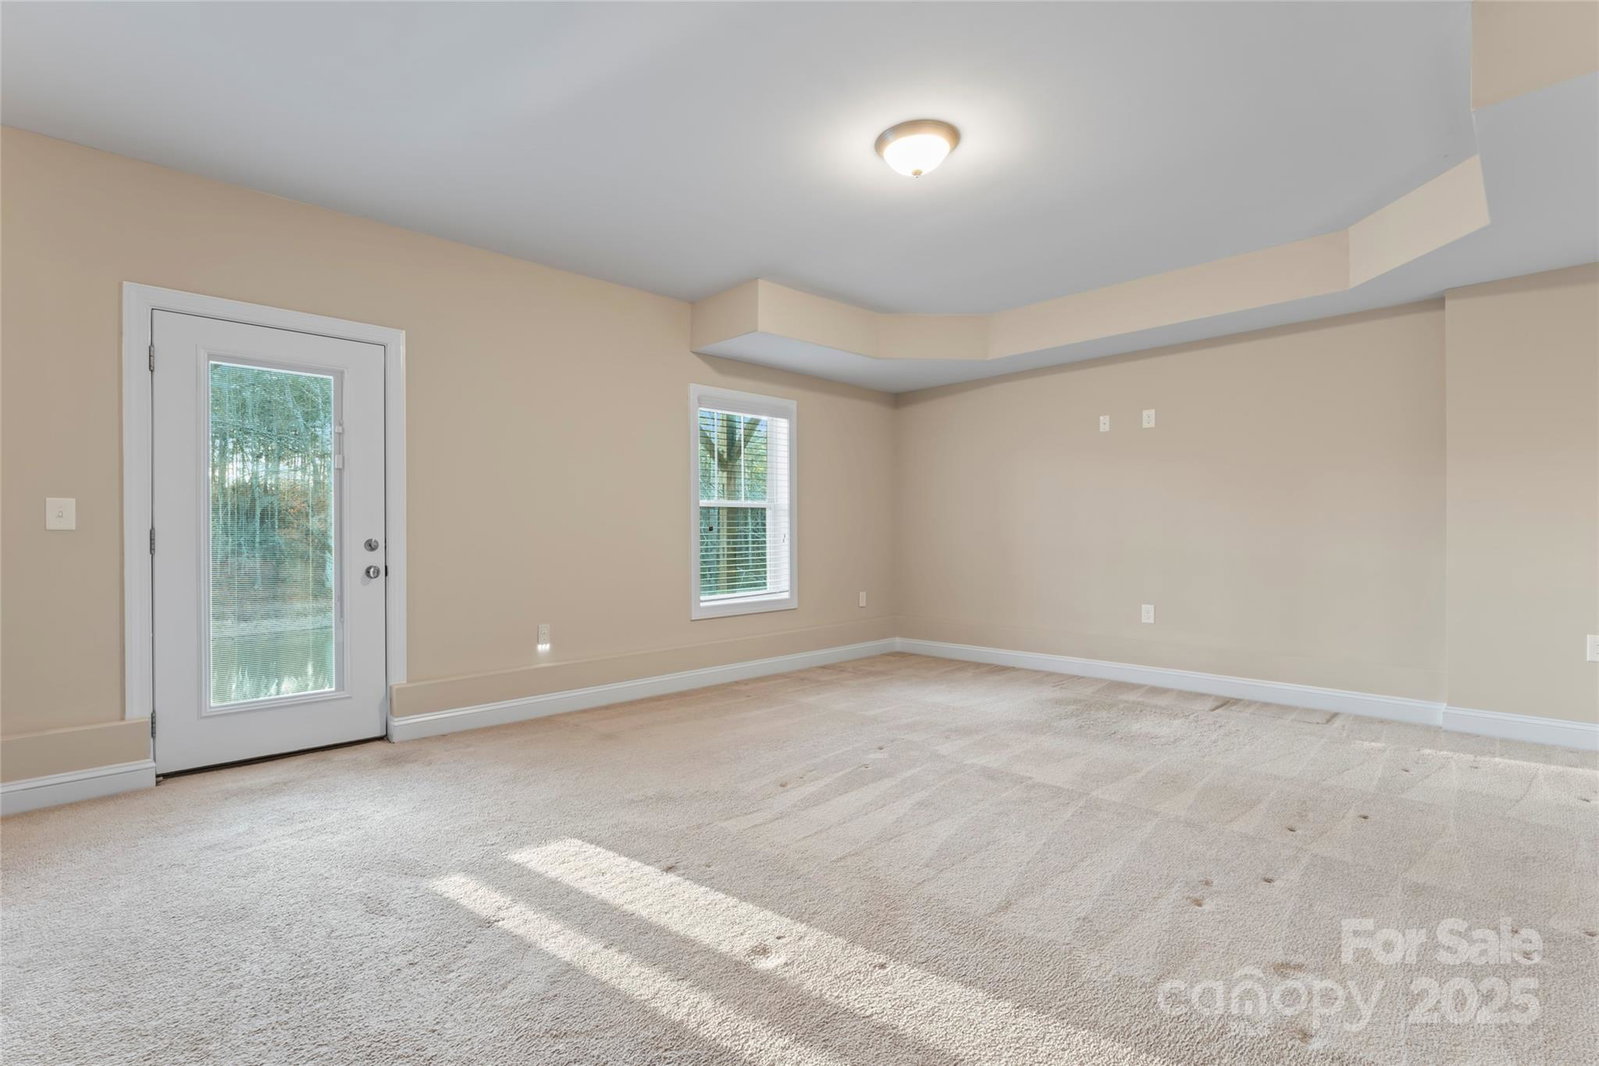
Waterview of neighborhood pond from private rear deck and screened porch. Open layout ideal for entertaining. 55+ community with dues of only $360/year. Ammenities include picnic shelter and tables, pizza oven, fishing pond, corn hole, bocci ball, horse shoes concrete surrounded fire pit, walking areas and lots of open common areas. Walk or ride your golf cart to Locust Town Center where you will find restaurants, senior center, library, banks, medical offices, pharmacy, hardware store, bakery, police station, town hall offices and more. Basement has 2nd primary bedroom or bonus/recreation room with plenty of closet storage. Separate unfinished basement storage and walk-in mechanical room (343 sqft). Less than 30 minutes to I-485 in Charlotte. Easy access to Mint Hill, Concord and Albemarle. Minutes to Walmart and numerous restaurants and retail shops. One Year First American Home Protection Plan if included in offer.
Additional Information
- Hoa Fee
- $180
- Hoa Fee Paid
- Semi-Annually
- Community Features
- Fifty Five and Older
- Interior Features
- Split Bedroom, Storage, Walk-In Closet(s)
- Floor Coverings
- Carpet, Laminate
- Equipment
- Dishwasher, Electric Cooktop, Electric Oven, Electric Range, Electric Water Heater, Microwave, Refrigerator
- Foundation
- Basement
- Main Level Rooms
- Primary Bedroom, Bedroom(s), Bathroom-Full, Bathroom-Full, Kitchen, Living Room, Dining Area, Laundry
- Laundry Location
- Electric Dryer Hookup, Laundry Closet, Main Level
- Heating
- Central, Heat Pump
- Water
- County Water
- Sewer
- Public Sewer
- Exterior Construction
- Vinyl
- Roof
- Shingle
- Parking
- Driveway, Attached Garage, Garage Door Opener, Garage Faces Front
- Driveway
- Concrete, Paved
- Elementary School
- Unspecified
- Middle School
- Unspecified
- High School
- Unspecified
- Zoning
- CC
- Total Property HLA
- 1718
- Master on Main Level
- Yes
Mortgage Calculator
“ Based on information submitted to the MLS GRID as of . All data is obtained from various sources and may not have been verified by broker or MLS GRID. Supplied Open House Information is subject to change without notice. All information should be independently reviewed and verified for accuracy. Some IDX listings have been excluded from this website. Properties may or may not be listed by the office/agent presenting the information © 2026 Canopy MLS as distributed by MLS GRID”

Last Updated: