215 Hobbs Street, Davidson, NC 28036
- $820,000
- 4
- BD
- 3
- BA
- 2,341
- SqFt




Listing courtesy of Piedmont Properties & Realty LLC. NONE
Sold listing courtesy of Southern Homes of the Carolinas, Inc
- Sold Price
- $820,000
- List Price
- $849,000
- MLS#
- 4204050
- Status
- CLOSED
- Days on Market
- 127
- Property Type
- Residential
- Architectural Style
- Charleston
- Year Built
- 1992
- Closing Date
- Apr 07, 2025
- Bedrooms
- 4
- Bathrooms
- 3
- Full Baths
- 2
- Half Baths
- 1
- Lot Size
- 8,276
- Lot Size Area
- 0.19
- Living Area
- 2,341
- Sq Ft Total
- 2341
- County
- Mecklenburg
- Subdivision
- Hobbs Hill
- Special Conditions
- None
Property Description
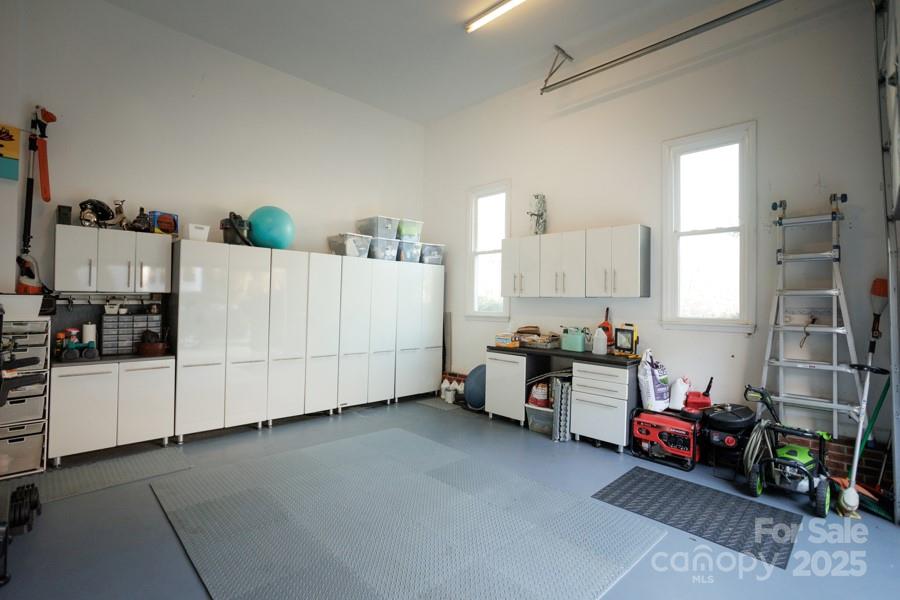
Beautiful well maintained 2-story traditional home in the popular walkable Hobbs Hill neighborhood near downtown Davidson. Setting is lush .19 acre lot in a unique little pocket of homes. Back yard has a swimming pool and a lovely patio. 4 Bedrooms, 2.5 bathrooms, oversized finished attached 2-car garage. Wonderful floor plan with hard woods throughout. Two-story Great Room with cathedral ceiling, Plantation shutters, fireplace. Beautiful Kitchen w/granite counters, handsome dark cabinets, SS appliances, gas range, recessed lighting. Large Loft at top of stairs is perfect reading or studying area! Primary Suite with Jacuzzi tub is up with secondary bedrooms. Walking distance to downtown Davidson restaurants and Davidson College, Community School and Davidson Elementary.Beaty Park access at end of street. All of this and with No HOA.Many improvements in the past 2 years including pool liner and pump, new patio, roof and windows. Seller is offering a $10,000 credit for siding repair.
Additional Information
- Fireplace
- Yes
- Interior Features
- Attic Stairs Fixed
- Floor Coverings
- Wood
- Equipment
- Dishwasher, Disposal, Exhaust Hood, Gas Cooktop, Gas Oven, Gas Water Heater, Refrigerator
- Foundation
- Crawl Space
- Main Level Rooms
- Great Room, Kitchen, Living Room, Den, Bathroom-Half, Dining Area
- Laundry Location
- Electric Dryer Hookup, Laundry Room, Washer Hookup
- Heating
- Natural Gas
- Water
- City
- Sewer
- Public Sewer
- Exterior Construction
- Hardboard Siding
- Roof
- Shingle
- Parking
- Attached Garage, Garage Faces Side
- Driveway
- Concrete, Paved
- Lot Description
- Cul-De-Sac
- Elementary School
- Davidson K-8
- Middle School
- Unspecified
- High School
- Unspecified
- Zoning
- VI
- Total Property HLA
- 2341
Mortgage Calculator
“ Based on information submitted to the MLS GRID as of . All data is obtained from various sources and may not have been verified by broker or MLS GRID. Supplied Open House Information is subject to change without notice. All information should be independently reviewed and verified for accuracy. Some IDX listings have been excluded from this website. Properties may or may not be listed by the office/agent presenting the information © 2026 Canopy MLS as distributed by MLS GRID”

Last Updated: