19433 Booth Bay Court, Cornelius, NC 28031
- $380,000
- 3
- BD
- 3
- BA
- 1,464
- SqFt



Listing courtesy of Northstar Real Estate, LLC. brettsellscharlotte@gmail.com
Sold listing courtesy of Southern Homes of the Carolinas, Inc
- Sold Price
- $380,000
- List Price
- $400,000
- MLS#
- 4204005
- Status
- CLOSED
- Days on Market
- 168
- Property Type
- Residential
- Year Built
- 1999
- Closing Date
- May 16, 2025
- Bedrooms
- 3
- Bathrooms
- 3
- Full Baths
- 2
- Half Baths
- 1
- Living Area
- 1,464
- Sq Ft Total
- 1464
- County
- Mecklenburg
- Subdivision
- Harborside
- Building Name
- Harborside
- Special Conditions
- None
- Waterfront Features
- Boat Lift Community, Boat Ramp Community
Property Description
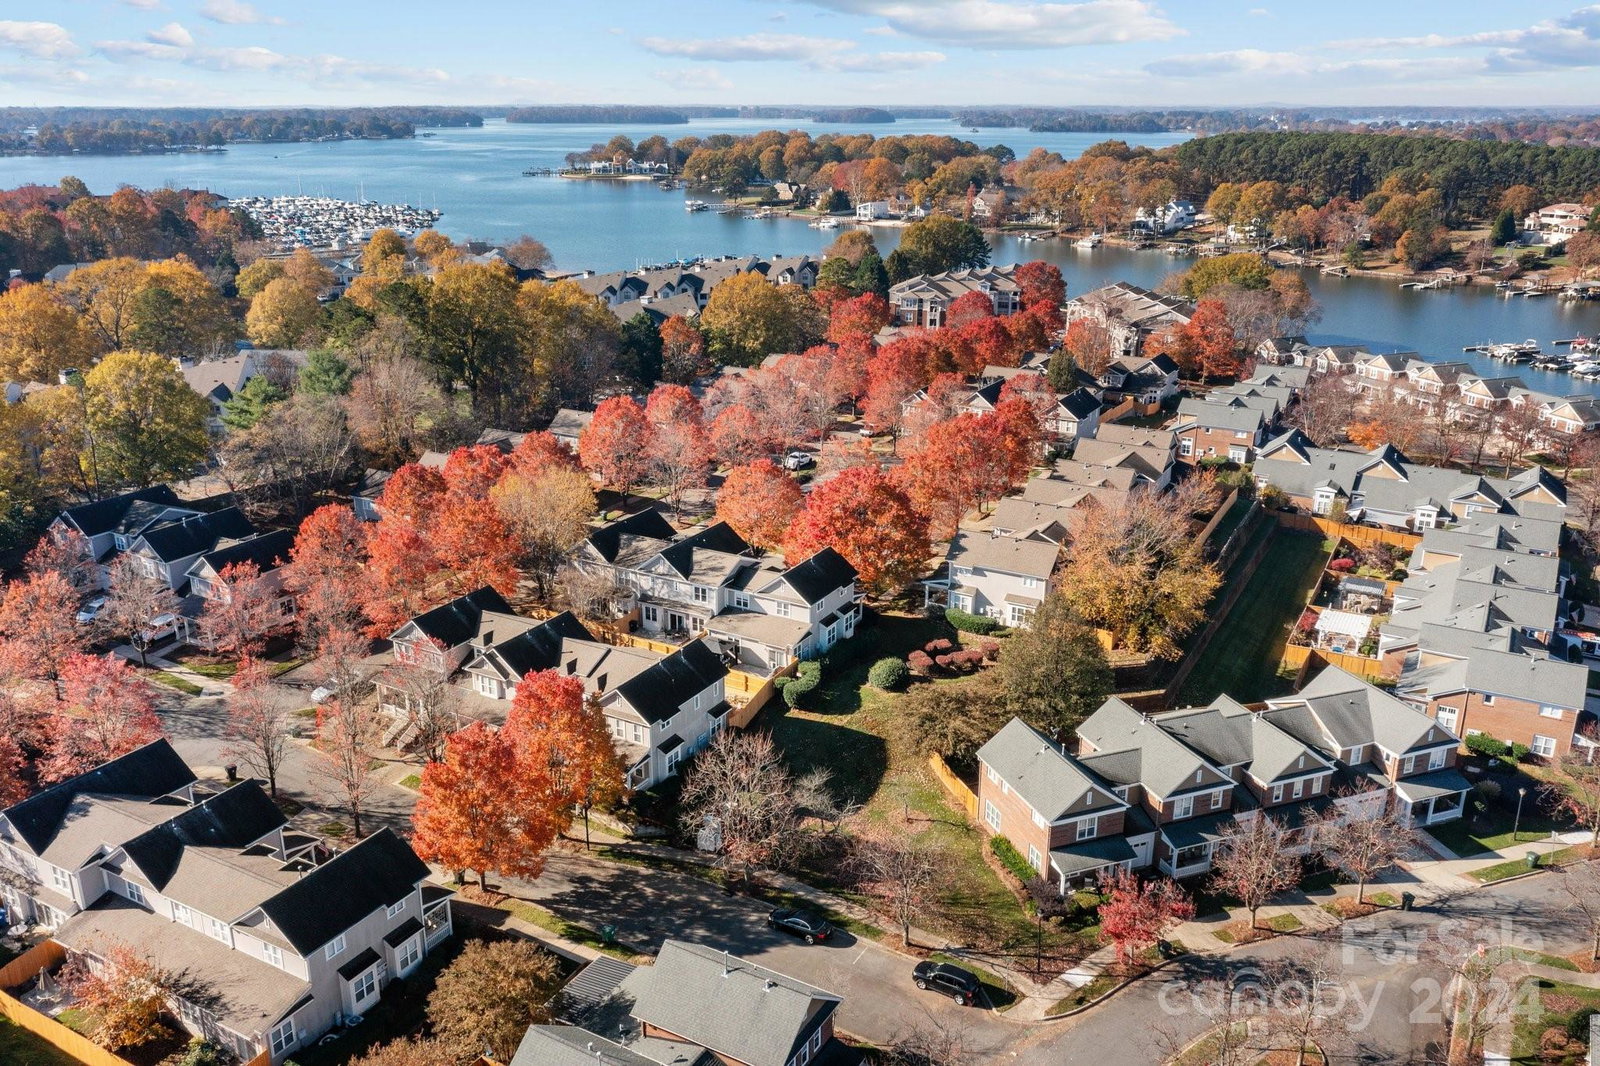
This 3-bedroom, 2.5-bath townhouse in Harborside offers the perfect blend of comfort and lakeside community living. The open floor plan features a bright two-story great room filled with natural light, creating a welcoming atmosphere. The kitchen and breakfast area flow seamlessly to a spacious fenced back patio, offering plenty of room for outdoor living and pets. Enjoy the community's fantastic amenities, including two pools, a community boat slip, and a community boat ramp. Scenic trails along Lake Norman are just steps away, with the path leading to Port City Restaurant for dining. Birkdale Village is only minutes away, offering shopping, dining, and entertainment. Don’t miss the chance to live in this sought-after location with all the best of Lake Norman at your doorstep!
Additional Information
- Hoa Fee
- $313
- Hoa Fee Paid
- Monthly
- Community Features
- Outdoor Pool, Lake Access
- Fireplace
- Yes
- Floor Coverings
- Laminate, Tile, Vinyl
- Equipment
- Dishwasher, Disposal, Electric Oven, Electric Water Heater, Exhaust Hood, Microwave
- Foundation
- Crawl Space
- Main Level Rooms
- Primary Bedroom, Kitchen, Breakfast, Dining Area, Living Room, Bathroom-Full, Bathroom-Half, Laundry
- Laundry Location
- In Hall, In Unit, Inside, Laundry Closet, Main Level
- Heating
- Central
- Water
- City
- Sewer
- Public Sewer
- Exterior Features
- Lawn Maintenance
- Exterior Construction
- Fiber Cement
- Roof
- Shingle
- Parking
- Driveway, Attached Garage, Garage Faces Front
- Driveway
- Concrete, Paved
- Lot Description
- Corner Lot
- Elementary School
- J.V. Washam
- Middle School
- Bailey
- High School
- William Amos Hough
- Total Property HLA
- 1464
Mortgage Calculator
“ Based on information submitted to the MLS GRID as of . All data is obtained from various sources and may not have been verified by broker or MLS GRID. Supplied Open House Information is subject to change without notice. All information should be independently reviewed and verified for accuracy. Some IDX listings have been excluded from this website. Properties may or may not be listed by the office/agent presenting the information © 2026 Canopy MLS as distributed by MLS GRID”

Last Updated: