Share this with your friends


+17045766234
Ivester Jackson Christie's
12135 Jumper Drive, Mint Hill, NC 28227
- $800,000
- 4
- BD
- 4
- BA
- 5,840
- SqFt






Listing courtesy of Puma & Associates Realty, Inc.. phil@pumahomes.com
Sold listing courtesy of Howard Hanna Allen Tate Charlotte South
- Sold Price
- $800,000
- List Price
- $850,000
- MLS#
- 4203632
- Status
- CLOSED
- Days on Market
- 88
- Property Type
- Residential
- Year Built
- 2006
- Closing Date
- Nov 20, 2025
- Bedrooms
- 4
- Bathrooms
- 4
- Full Baths
- 3
- Half Baths
- 1
- Lot Size
- 41,817
- Lot Size Area
- 0.96
- Living Area
- 5,840
- Sq Ft Total
- 5840
- County
- Mecklenburg
- Subdivision
- The Meadows of Mint Hill
- Special Conditions
- None
Property Description
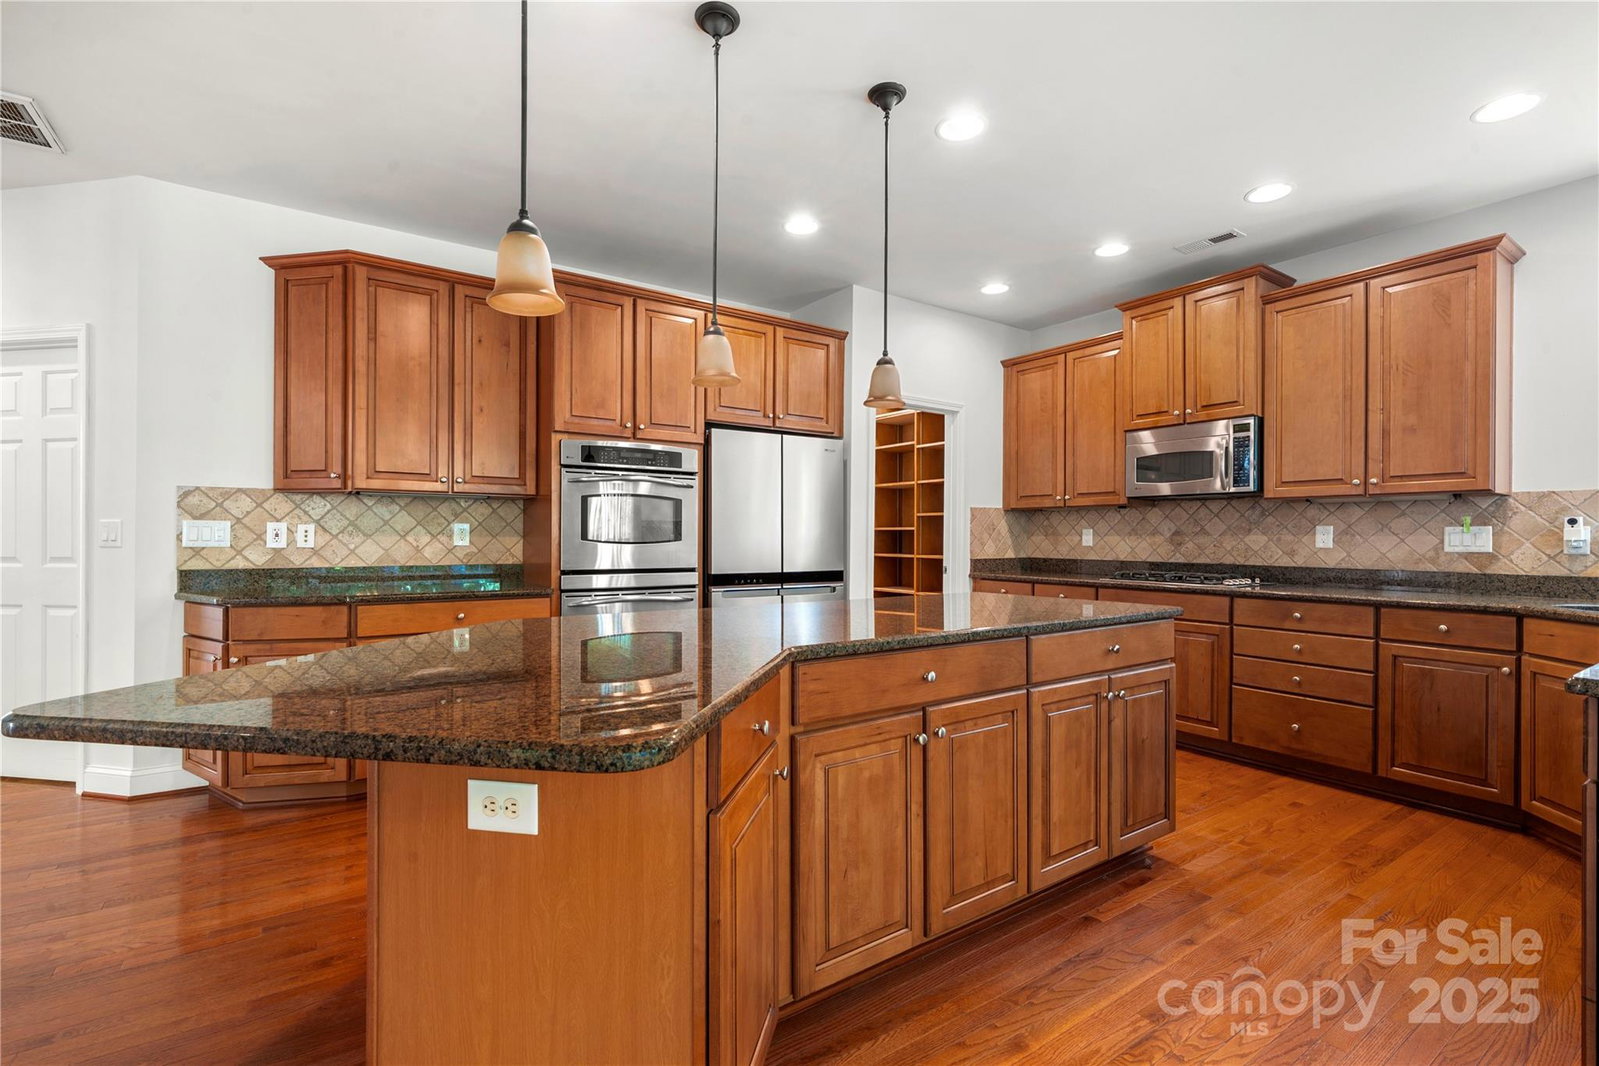
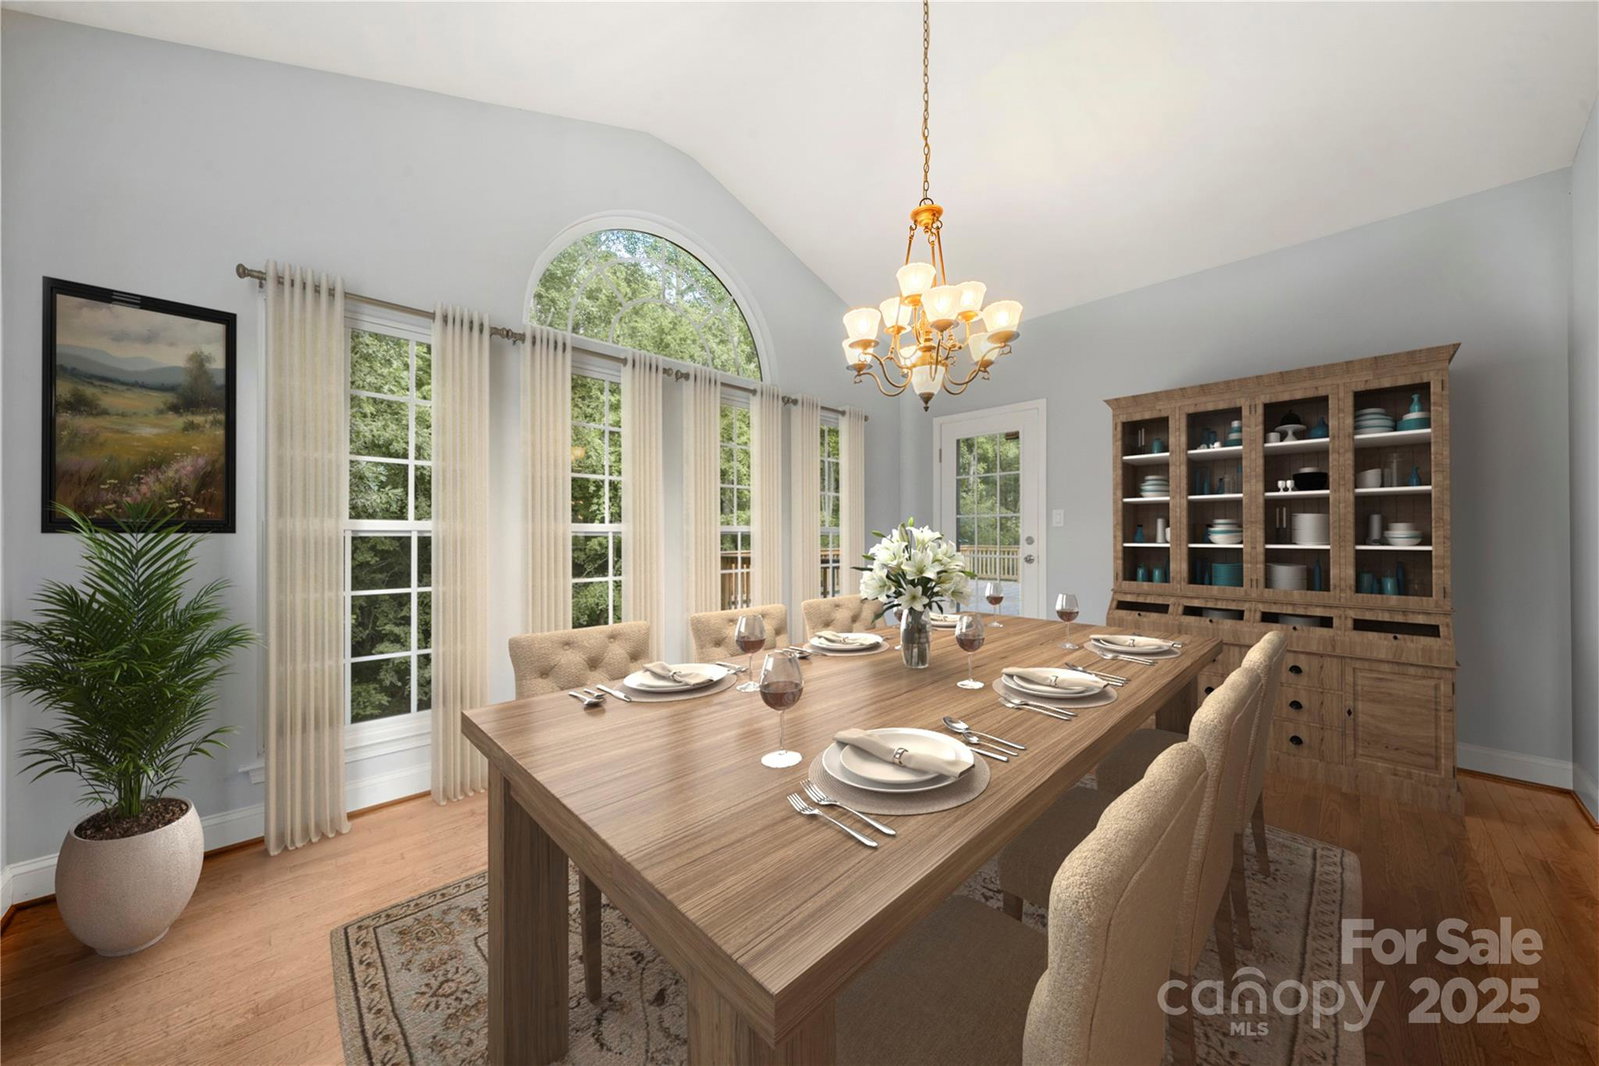
Welcome to 12135 Jumper Dr! This 2 story property w/a finished basement that sits on almost an acre is a must see. Enter through the front porch & be met w/hardwoods throughout the first floor. Continue into the kitchen which boasts an island w/additional seating, s/s appliances, gas cooktop, walk in pantry w/additional storage, double wall ovens, granite counters & breakfast nook. Kitchen opens into the family room which has a gas fireplace. Sunroom has access to the elevated back deck which was replaced in Sept of 2024. Office, half bath, living room, dining room & conveniently located laundry room complete the main level. Continue to the upper level & find the owner's suite which has dual walk-in closets & LVP flooring. Enter the ensuite & find a soaker tub, dual vanities & a walk-in shower. 3 additional bedrooms & full bath complete the upper level. Fully finished basement which is just about 2000 sq ft includes a rec room, bonus room, flex space, full bath & 28' x 20' storage room. Come see all this property has to offer!
Additional Information
- Hoa Fee
- $315
- Hoa Fee Paid
- Annually
- Fireplace
- Yes
- Interior Features
- Kitchen Island, Storage, Walk-In Closet(s), Walk-In Pantry
- Floor Coverings
- Carpet, Tile, Vinyl, Wood
- Equipment
- Dishwasher, Double Oven, Gas Cooktop, Gas Water Heater, Microwave, Wall Oven
- Foundation
- Basement
- Main Level Rooms
- Dining Room, Living Room, Bathroom-Half, Laundry, Kitchen, Family Room, Office, Breakfast, Sunroom
- Laundry Location
- Laundry Room, Main Level, Sink
- Heating
- Forced Air
- Water
- City
- Sewer
- Septic Installed
- Exterior Construction
- Brick Partial, Vinyl
- Parking
- Driveway, Attached Garage
- Driveway
- Concrete, Paved
- Elementary School
- Bain
- Middle School
- Mint Hill
- High School
- Independence
- Zoning
- R
- Total Property HLA
- 5840
Mortgage Calculator
“ Based on information submitted to the MLS GRID as of . All data is obtained from various sources and may not have been verified by broker or MLS GRID. Supplied Open House Information is subject to change without notice. All information should be independently reviewed and verified for accuracy. Some IDX listings have been excluded from this website. Properties may or may not be listed by the office/agent presenting the information © 2026 Canopy MLS as distributed by MLS GRID”

Last Updated: