1742 Riverview Road, Lexington, NC 27292
- $860,000
- 3
- BD
- 4
- BA
- 3,531
- SqFt




Listing courtesy of John Christian Luxury Real Estate. john@johnchristianluxury.com
Sold listing courtesy of Canopy Administration
- Sold Price
- $860,000
- List Price
- $889,000
- MLS#
- 4203526
- Status
- CLOSED
- Days on Market
- 157
- Property Type
- Residential
- Architectural Style
- Cape Cod
- Year Built
- 2011
- Closing Date
- May 08, 2025
- Bedrooms
- 3
- Bathrooms
- 4
- Full Baths
- 3
- Half Baths
- 1
- Lot Size
- 21,344
- Lot Size Area
- 0.49
- Living Area
- 3,531
- Sq Ft Total
- 3531
- County
- Davidson
- Subdivision
- Riverview Acres
- Special Conditions
- None
- Waterfront
- Yes
- Waterfront Features
- Dock, Pier
Property Description
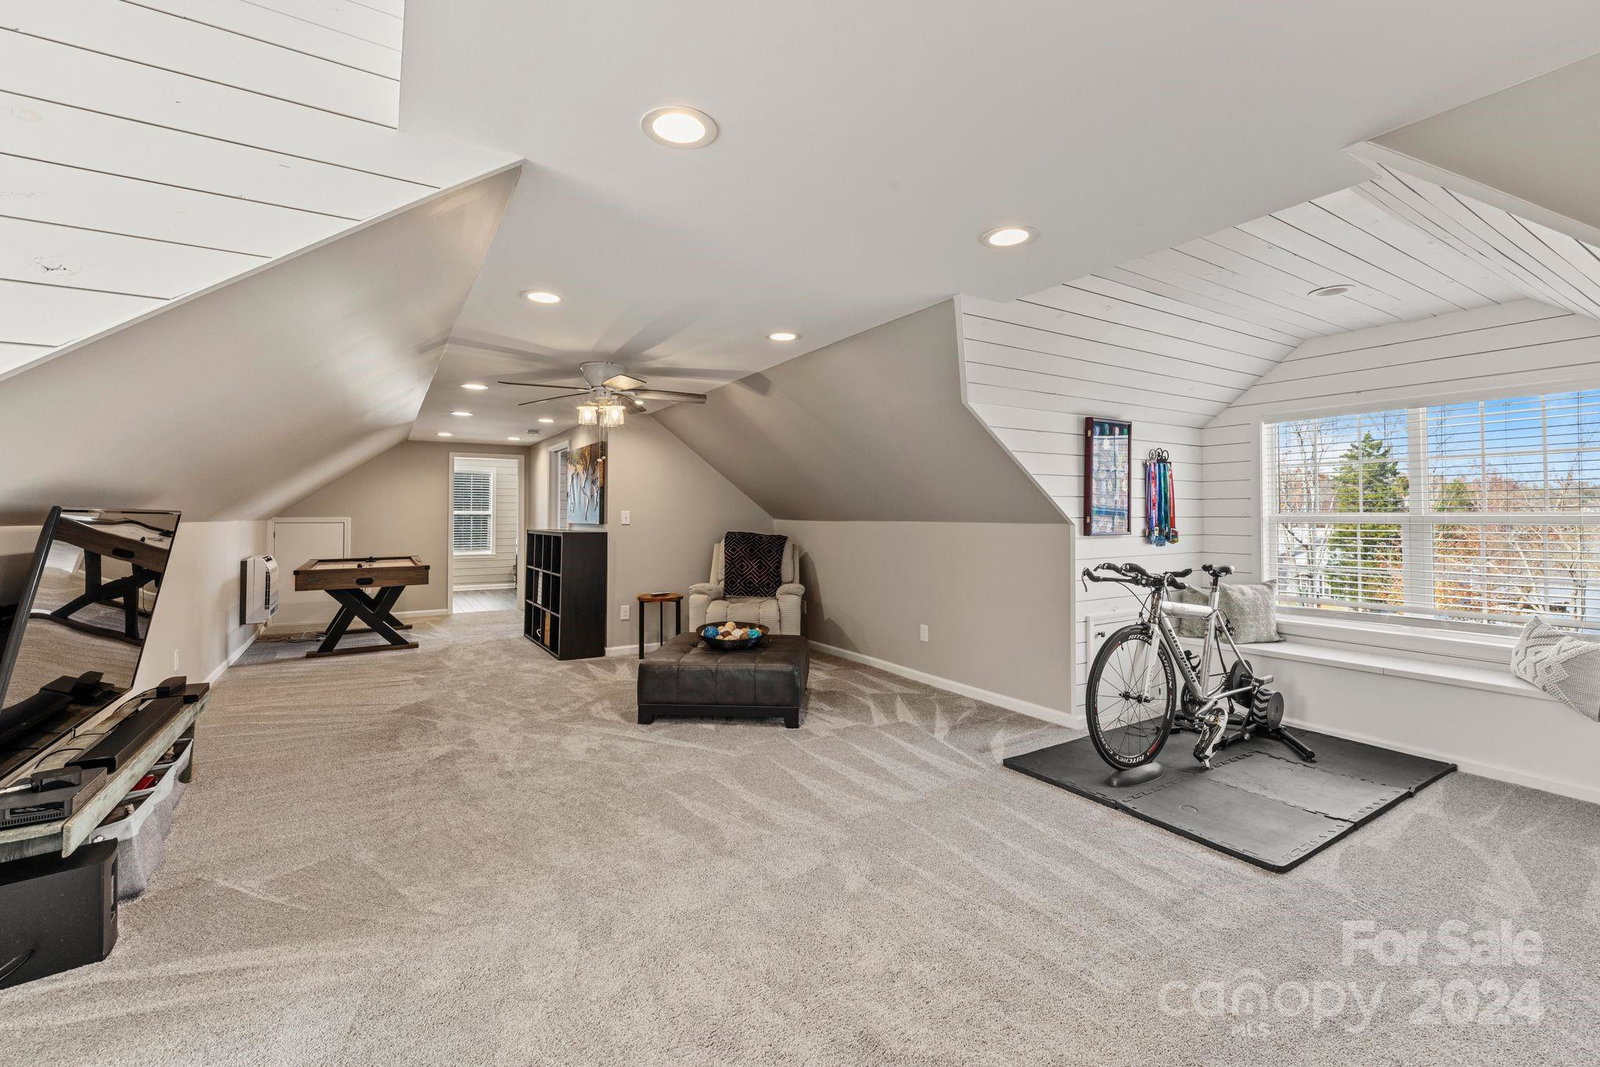
PRISTINE 3500+/- htd sq ft home w/ manicured yard AND MOST FURNISHINGS REMAIN! Enjoy beautiful sunsets on multi-level deck. Bright interior w/ lots of light. Updated 2022 gourmet kitchen w/ huge island leads to a cozy LR w/ gas fireplace. LRG primary BRDM w/ spacious walk-in closet w/ built-ins. Finished UPSTAIRS SPACE in 2021 & offers a full BTHRM, & plenty of flex space. Landscape w/ exterior lighting 2021 & 2023! New covered & enlarged composite floater dock 2022 w/ walk-in steps to enjoy quiet floating/swimming in cove with 6+ft water. New roof, concrete driveway & walkway in 2021! 2022 heat pump. Reclaimed Old Crowe Distillery in Frankfurt, KY wood floors. Invisible fence located in front, back and side yard (would need to install a receiver/transmitter)! Perfect for your furry pets! Walk-up storage in garage attic! Driveway easement right of home for additional parking. Forming sand bar at mouth of Swearing Creek w/ red/green channel markers w/ approx. 9ft depth at full pond.
Additional Information
- Fireplace
- Yes
- Floor Coverings
- Carpet, Wood
- Equipment
- Dishwasher, Exhaust Fan, Gas Cooktop, Microwave, Oven
- Foundation
- Crawl Space
- Main Level Rooms
- Mud, Kitchen, Dining Room, Living Room, Primary Bedroom, Bedroom(s), Bedroom(s)
- Laundry Location
- Electric Dryer Hookup, Laundry Room, Main Level, Washer Hookup
- Heating
- Ductless, Electric, Heat Pump, Natural Gas, Zoned
- Water
- Public
- Sewer
- Septic Installed
- Exterior Construction
- Vinyl
- Roof
- Shingle
- Parking
- Driveway, Attached Garage
- Driveway
- Concrete, Paved
- Lot Description
- Waterfront
- Elementary School
- Southmont
- Middle School
- Central Davidson
- High School
- Central Davidson
- Total Property HLA
- 3531
- Master on Main Level
- Yes
Mortgage Calculator
“ Based on information submitted to the MLS GRID as of . All data is obtained from various sources and may not have been verified by broker or MLS GRID. Supplied Open House Information is subject to change without notice. All information should be independently reviewed and verified for accuracy. Some IDX listings have been excluded from this website. Properties may or may not be listed by the office/agent presenting the information © 2026 Canopy MLS as distributed by MLS GRID”

Last Updated: