3516 Marchers Trace Drive, Mint Hill, NC 28227
- $590,000
- 3
- BD
- 4
- BA
- 2,528
- SqFt




Listing courtesy of 1st Choice Properties Inc. annagrangerhomes@gmail.com
Sold listing courtesy of 1st Choice Properties Inc
- Sold Price
- $590,000
- List Price
- $599,900
- MLS#
- 4203371
- Status
- CLOSED
- Days on Market
- 86
- Property Type
- Residential
- Architectural Style
- Transitional
- Year Built
- 2022
- Closing Date
- Feb 20, 2025
- Bedrooms
- 3
- Bathrooms
- 4
- Full Baths
- 3
- Half Baths
- 1
- Lot Size
- 8,712
- Lot Size Area
- 0.2
- Living Area
- 2,528
- Sq Ft Total
- 2528
- County
- Mecklenburg
- Subdivision
- Sonata at Mint Hill
- Special Conditions
- None
Property Description
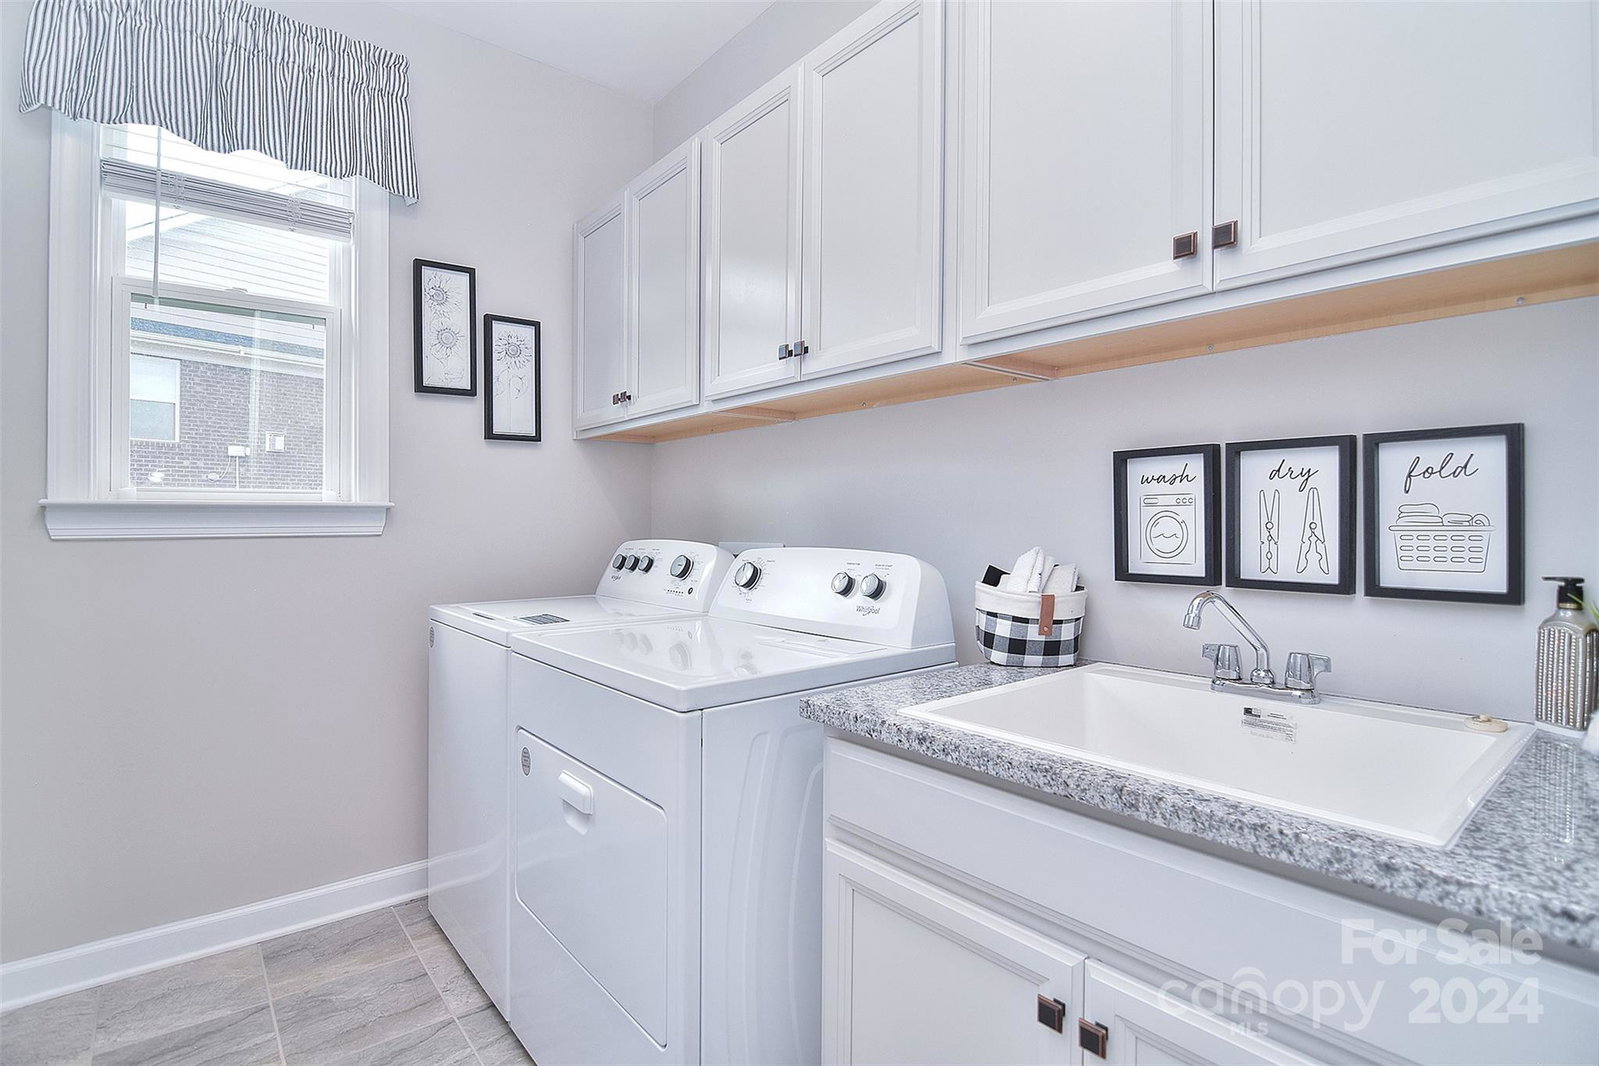
Prepare to be impressed upon entering - the welcoming foyer provides immediate comfort. Follow that joy into an open living, dining, kitchen area that is bright & spacious yet warm & inviting. A large island provides seating & space to gather & entertain. The chef of the home has everything needed including a wall oven & microwave, gas cooktop, custom cabinetry & a custom walk-in pantry (closets by design). The primary suite has a special convenient feature of direct access to the laundry room w/ sink! In addition, a spa like en’suite w/ XL tile and glass shower, double vanity & closet by design WIC. The front BRM is a full suite as well w/ private en’suite. Upstairs BRM 3 is adjacent to a versatile Bonus Room. Extend living outdoors onto the wrap around screen porch! An outdoor patio allows for a firepit and grill area. The backyard remains private by a retaining wall. Minimal maintenance living here w/ lawn maintenance included & in ground irrigation. Walk to community amenities!
Additional Information
- Hoa Fee
- $289
- Hoa Fee Paid
- Monthly
- Community Features
- Clubhouse, Picnic Area, Recreation Area, Street Lights, Other
- Interior Features
- Attic Walk In, Entrance Foyer, Kitchen Island, Open Floorplan, Split Bedroom, Storage, Walk-In Closet(s), Walk-In Pantry, Other - See Remarks
- Floor Coverings
- Carpet, Tile, Vinyl
- Equipment
- Dishwasher, Disposal, Exhaust Hood, Gas Cooktop, Gas Water Heater, Microwave, Plumbed For Ice Maker, Wall Oven
- Foundation
- Slab
- Main Level Rooms
- Kitchen, Living Room, Dining Room, Primary Bedroom, Bathroom-Full, Bedroom(s), Laundry, Bathroom-Half
- Laundry Location
- Laundry Room, Main Level, Sink
- Heating
- Central, Forced Air, Natural Gas
- Water
- City
- Sewer
- Public Sewer
- Exterior Features
- In-Ground Irrigation, Lawn Maintenance
- Exterior Construction
- Brick Full, Cedar Shake, Fiber Cement
- Roof
- Shingle
- Parking
- Attached Garage, Garage Faces Front
- Driveway
- Concrete, Paved
- Lot Description
- Private, Other - See Remarks
- Elementary School
- Bain
- Middle School
- Mint Hill
- High School
- Independence
- Zoning
- R
- Builder Name
- Mattamy Homes
- Total Property HLA
- 2528
- Master on Main Level
- Yes
Mortgage Calculator
“ Based on information submitted to the MLS GRID as of . All data is obtained from various sources and may not have been verified by broker or MLS GRID. Supplied Open House Information is subject to change without notice. All information should be independently reviewed and verified for accuracy. Some IDX listings have been excluded from this website. Properties may or may not be listed by the office/agent presenting the information © 2026 Canopy MLS as distributed by MLS GRID”

Last Updated: