Share this with your friends


+17045766234
Ivester Jackson Christie's
250 Buckshot Trail, Salisbury, NC 28146
- $231,000
- 3
- BD
- 2
- BA
- 1,896
- SqFt




Listing courtesy of Southern Homes of the Carolinas, Inc. cdalmond4@gmail.com
Sold listing courtesy of Epique Inc.
- Sold Price
- $231,000
- List Price
- $245,000
- MLS#
- 4203304
- Status
- CLOSED
- Days on Market
- 149
- Property Type
- Residential
- Year Built
- 2021
- Closing Date
- Apr 24, 2025
- Bedrooms
- 3
- Bathrooms
- 2
- Full Baths
- 2
- Lot Size
- 26,745
- Lot Size Area
- 0.614
- Living Area
- 1,896
- Sq Ft Total
- 1896
- County
- Rowan
- Subdivision
- Hunters Run
- Special Conditions
- None
Property Description
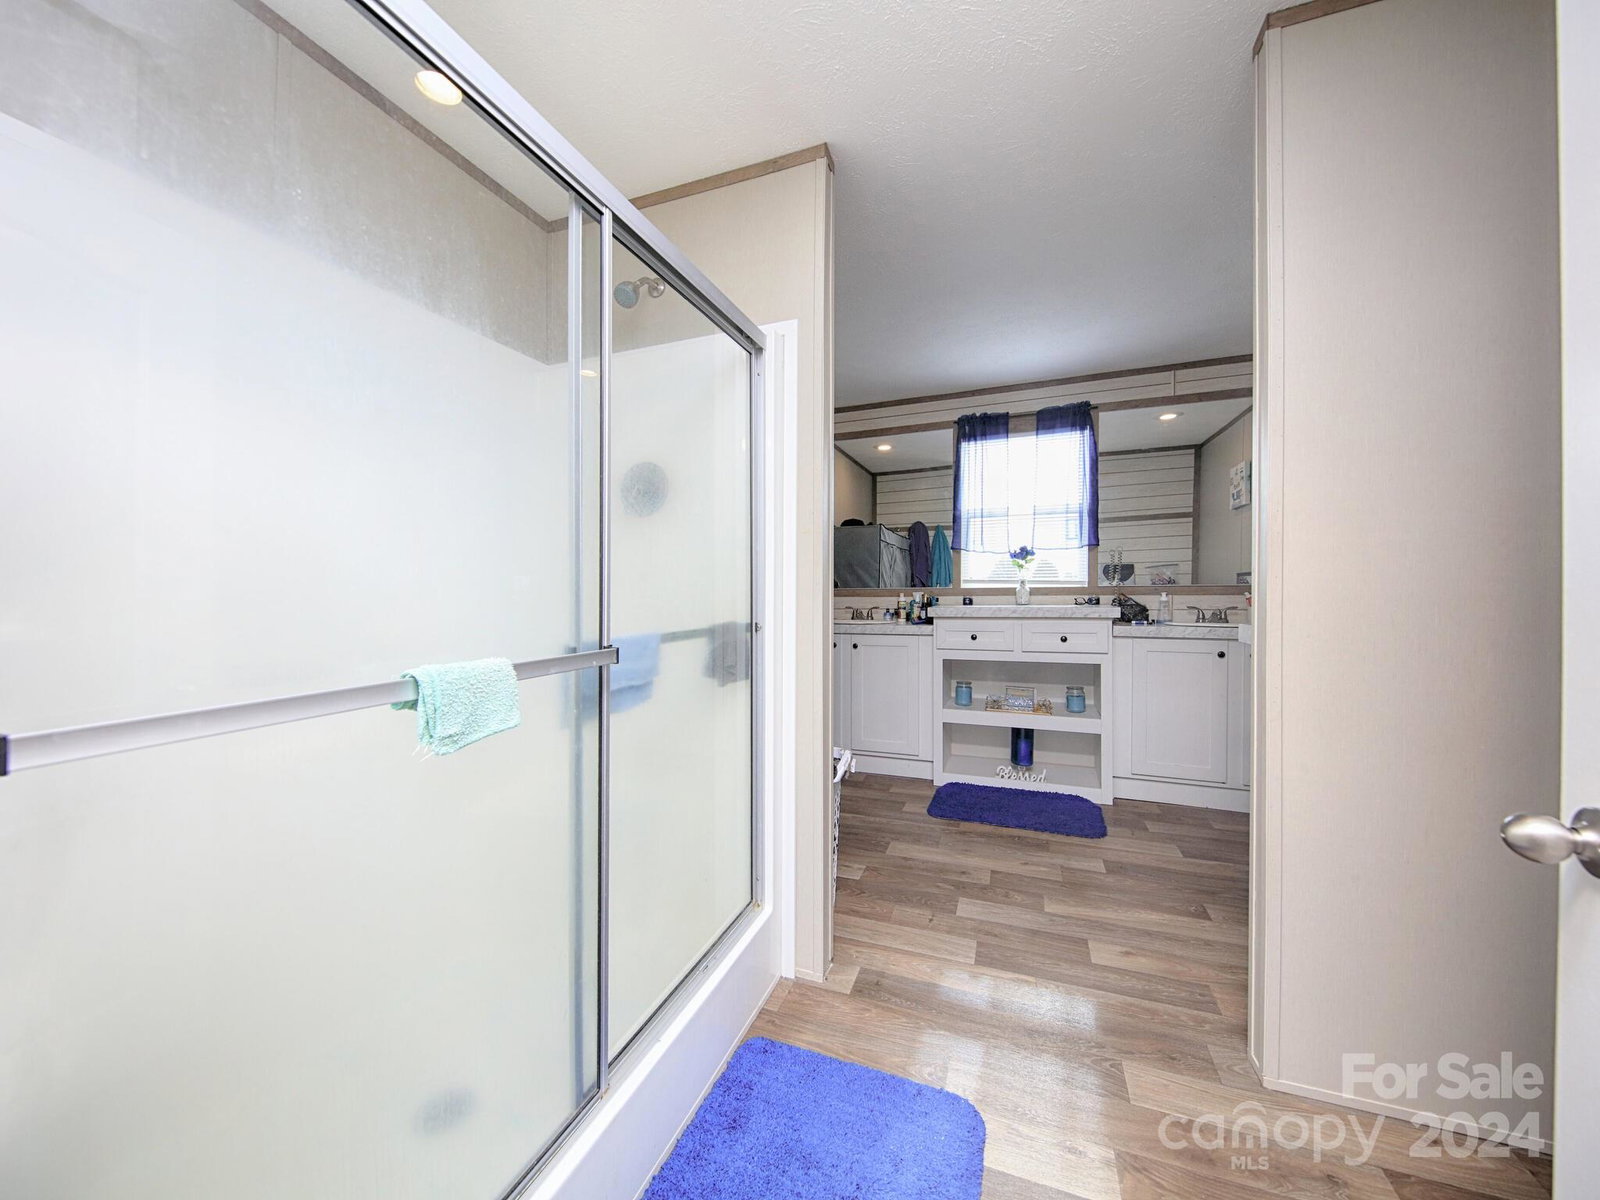
PRICE IMPROVEMENT! Welcome in to this Spacious, Inviting 3 bed 2 bath Home that will have you Looking No More! Recently Built on the Over Half Acre Cul-De-Sac Lot, this Home has So Much to Offer. As you Enter into the Open Concept Living room, Dining room and Kitchen, the Possibilities for Working from Home, Entertaining or just Relaxing will be Right at your Fingertips. The Kitchen Boasts a Farmhouse Sink, Desk Nook, Eat In Island and plentiful Cabinets. To your right in the Split Floor Plan, is the roomy Laundry with MORE Cabinet space and "Drop Zone" for shoes and coats as well as the Primary bedroom with large Bathroom and Closets. To the left of the Kitchen you will find a Flex room for all your "Life is Busy" needs: Gym, Office, Play Area and/or Crafting Space. This portion of the House contains the 2 additional Bedrooms , an Office and Generous Bathroom. With all this to Offer, MAKE an Appointment Today!
Additional Information
- Fireplace
- Yes
- Interior Features
- Cable Prewire, Drop Zone, Kitchen Island, Open Floorplan, Pantry, Walk-In Closet(s)
- Floor Coverings
- Vinyl
- Equipment
- Dishwasher, Electric Oven, Electric Water Heater, Exhaust Hood, Ice Maker
- Foundation
- Pillar/Post/Pier
- Main Level Rooms
- Primary Bedroom, Bedroom(s), Bedroom(s), Office, Kitchen, Living Room, Dining Area, Flex Space, Utility Room
- Laundry Location
- Electric Dryer Hookup, Utility Room, Washer Hookup
- Heating
- Electric
- Water
- Well
- Sewer
- Septic Installed
- Exterior Construction
- Vinyl
- Parking
- Parking Space(s)
- Driveway
- Dirt, Paved
- Lot Description
- Cul-De-Sac, Level
- Elementary School
- Unspecified
- Middle School
- Unspecified
- High School
- Unspecified
- Total Property HLA
- 1896
- Master on Main Level
- Yes
Mortgage Calculator
“ Based on information submitted to the MLS GRID as of . All data is obtained from various sources and may not have been verified by broker or MLS GRID. Supplied Open House Information is subject to change without notice. All information should be independently reviewed and verified for accuracy. Some IDX listings have been excluded from this website. Properties may or may not be listed by the office/agent presenting the information © 2026 Canopy MLS as distributed by MLS GRID”

Last Updated: