6146 Highview Road, Matthews, NC 28104
- $735,000
- 3
- BD
- 4
- BA
- 3,218
- SqFt



Listing courtesy of Helen Adams Realty. afenno@helenadamsrealty.com
Sold listing courtesy of EXP Realty LLC Ballantyne
- Sold Price
- $735,000
- List Price
- $750,000
- MLS#
- 4203262
- Status
- CLOSED
- Days on Market
- 41
- Property Type
- Residential
- Architectural Style
- Ranch
- Year Built
- 1995
- Closing Date
- Mar 06, 2025
- Bedrooms
- 3
- Bathrooms
- 4
- Full Baths
- 3
- Half Baths
- 1
- Lot Size
- 40,510
- Lot Size Area
- 0.93
- Living Area
- 3,218
- Sq Ft Total
- 3218
- County
- Union
- Subdivision
- Highview Estates at Lake Providence
- Special Conditions
- None
Property Description
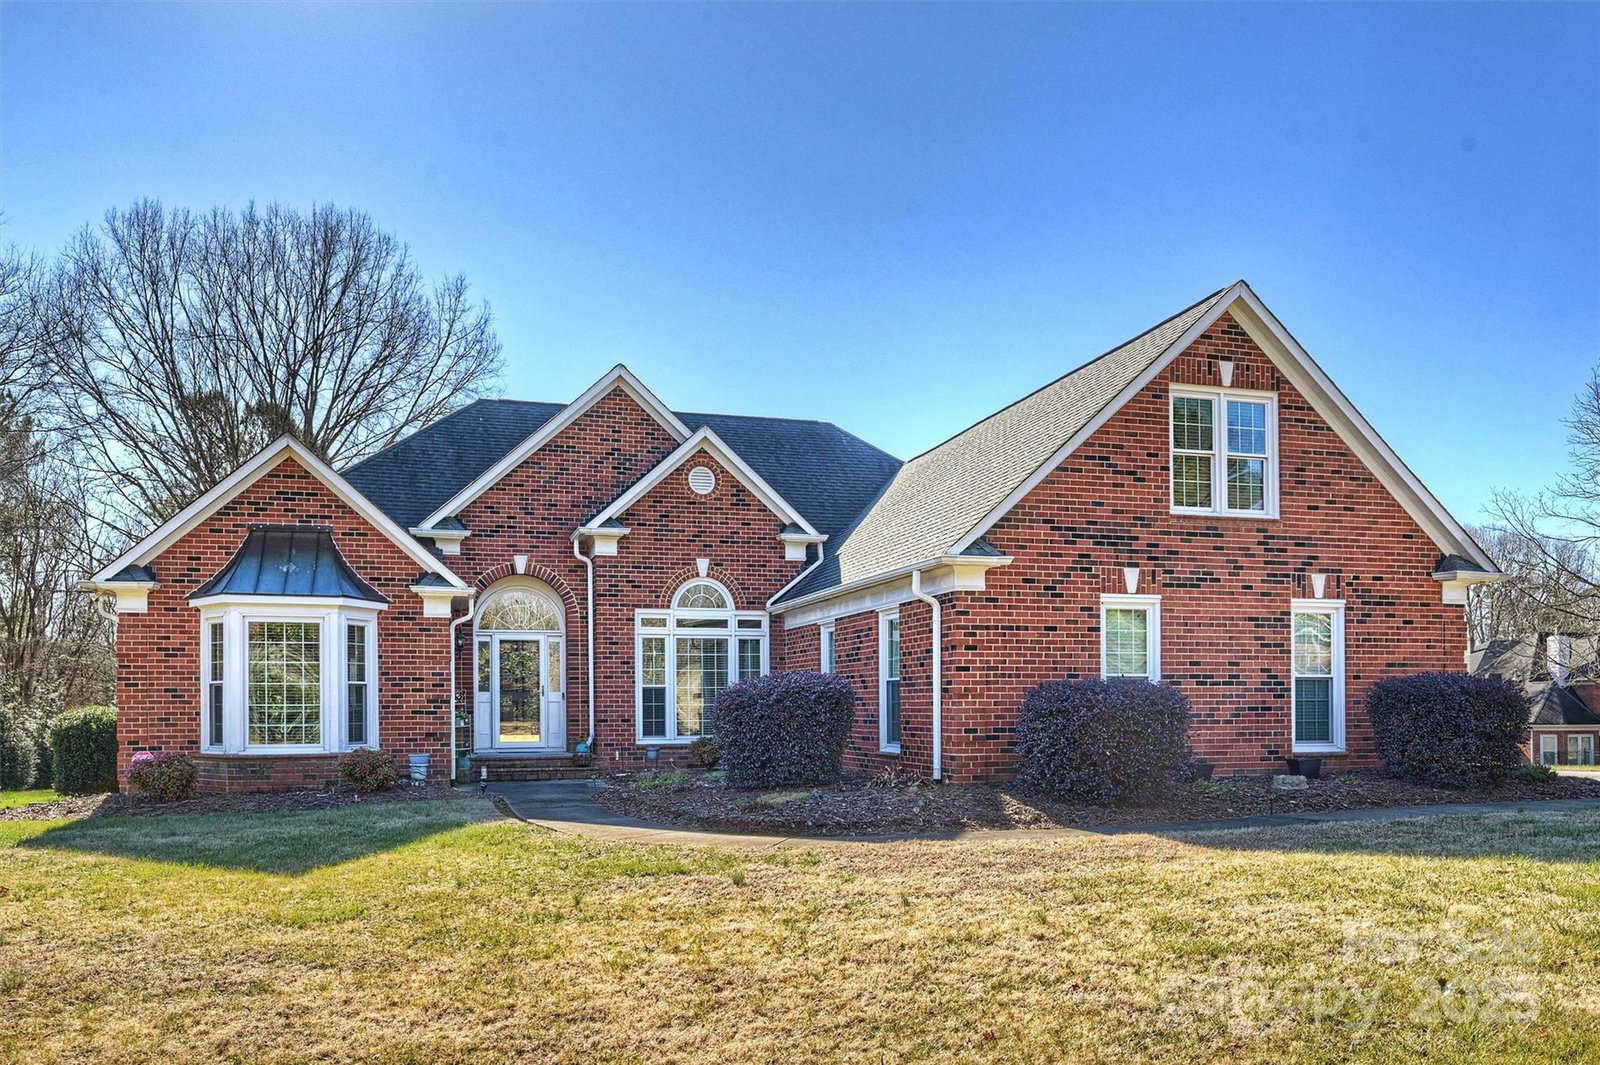
Full brick, easy one level living on almost an acre in sought after Highview Estates at Lake Providence! 3 Beds, 2.5 Baths on main w/huge Bonus & full Bath UP. Kitchen features white cabinets w/decorative glass doors, granite countertops & SS appliances. Living Room has beautifully arched built in's on both sides of an ornate, vented gas fireplace surround. Lovely Sunroom is filled with natural light and an abundance of shelves within the built in's. Wood shutters on most windows, hardwoods throughout main living areas, vaulted ceilings in several rooms. NEW tile floor in primary bath and NEW carpet in primary closet. NEW paint - Secondary Bedrooms & Bonus! New Carpet stairs & Bonus Room! Closet systems in all main level bedrooms. Bose Sound System. Lovely screened back porch & oversize deck for entertaining. Beautifully landscaped, private backyard is partially fenced. Encapsulated crawl. All pipes replaced with PEX in 2018. Roof 2016. Newer HVAC. Award winning Weddington schools!
Additional Information
- Hoa Fee
- $200
- Hoa Fee Paid
- Annually
- Fireplace
- Yes
- Interior Features
- Attic Walk In, Garden Tub, Walk-In Closet(s)
- Floor Coverings
- Carpet, Tile, Wood
- Equipment
- Dishwasher, Disposal, Electric Cooktop, Electric Oven, Exhaust Fan, Gas Water Heater, Microwave, Oven, Refrigerator
- Foundation
- Crawl Space
- Main Level Rooms
- Primary Bedroom, Bedroom(s), Bedroom(s), Bathroom-Full, Bathroom-Full, Bathroom-Half, Kitchen, Dining Room, Living Room, Breakfast, Sunroom, Laundry
- Laundry Location
- Laundry Room, Main Level
- Heating
- Forced Air, Natural Gas
- Water
- Well
- Sewer
- Septic Installed
- Exterior Construction
- Brick Full
- Roof
- Composition
- Parking
- Attached Garage, Garage Faces Side
- Driveway
- Concrete, Paved
- Lot Description
- Level, Wooded
- Elementary School
- Weddington
- Middle School
- Weddington
- High School
- Weddington
- Zoning
- AM6
- Total Property HLA
- 3218
- Master on Main Level
- Yes
Mortgage Calculator
“ Based on information submitted to the MLS GRID as of . All data is obtained from various sources and may not have been verified by broker or MLS GRID. Supplied Open House Information is subject to change without notice. All information should be independently reviewed and verified for accuracy. Some IDX listings have been excluded from this website. Properties may or may not be listed by the office/agent presenting the information © 2026 Canopy MLS as distributed by MLS GRID”

Last Updated: