12 North Street, Asheville, NC 28801
- $640,000
- 3
- BD
- 2
- BA
- 1,182
- SqFt




Listing courtesy of Allen Tate/Beverly-Hanks Biltmore Ave. erin.fitzmaurice@allentate.com
Sold listing courtesy of Mackey Realty LLC
- Sold Price
- $640,000
- List Price
- $650,000
- MLS#
- 4202771
- Status
- CLOSED
- Days on Market
- 126
- Property Type
- Residential
- Architectural Style
- Arts and Crafts, Bungalow
- Year Built
- 1927
- Closing Date
- Apr 01, 2025
- Bedrooms
- 3
- Bathrooms
- 2
- Full Baths
- 2
- Lot Size
- 4,356
- Lot Size Area
- 0.1
- Living Area
- 1,182
- Sq Ft Total
- 1182
- County
- Buncombe
- Subdivision
- Five Points
- Special Conditions
- None
Property Description
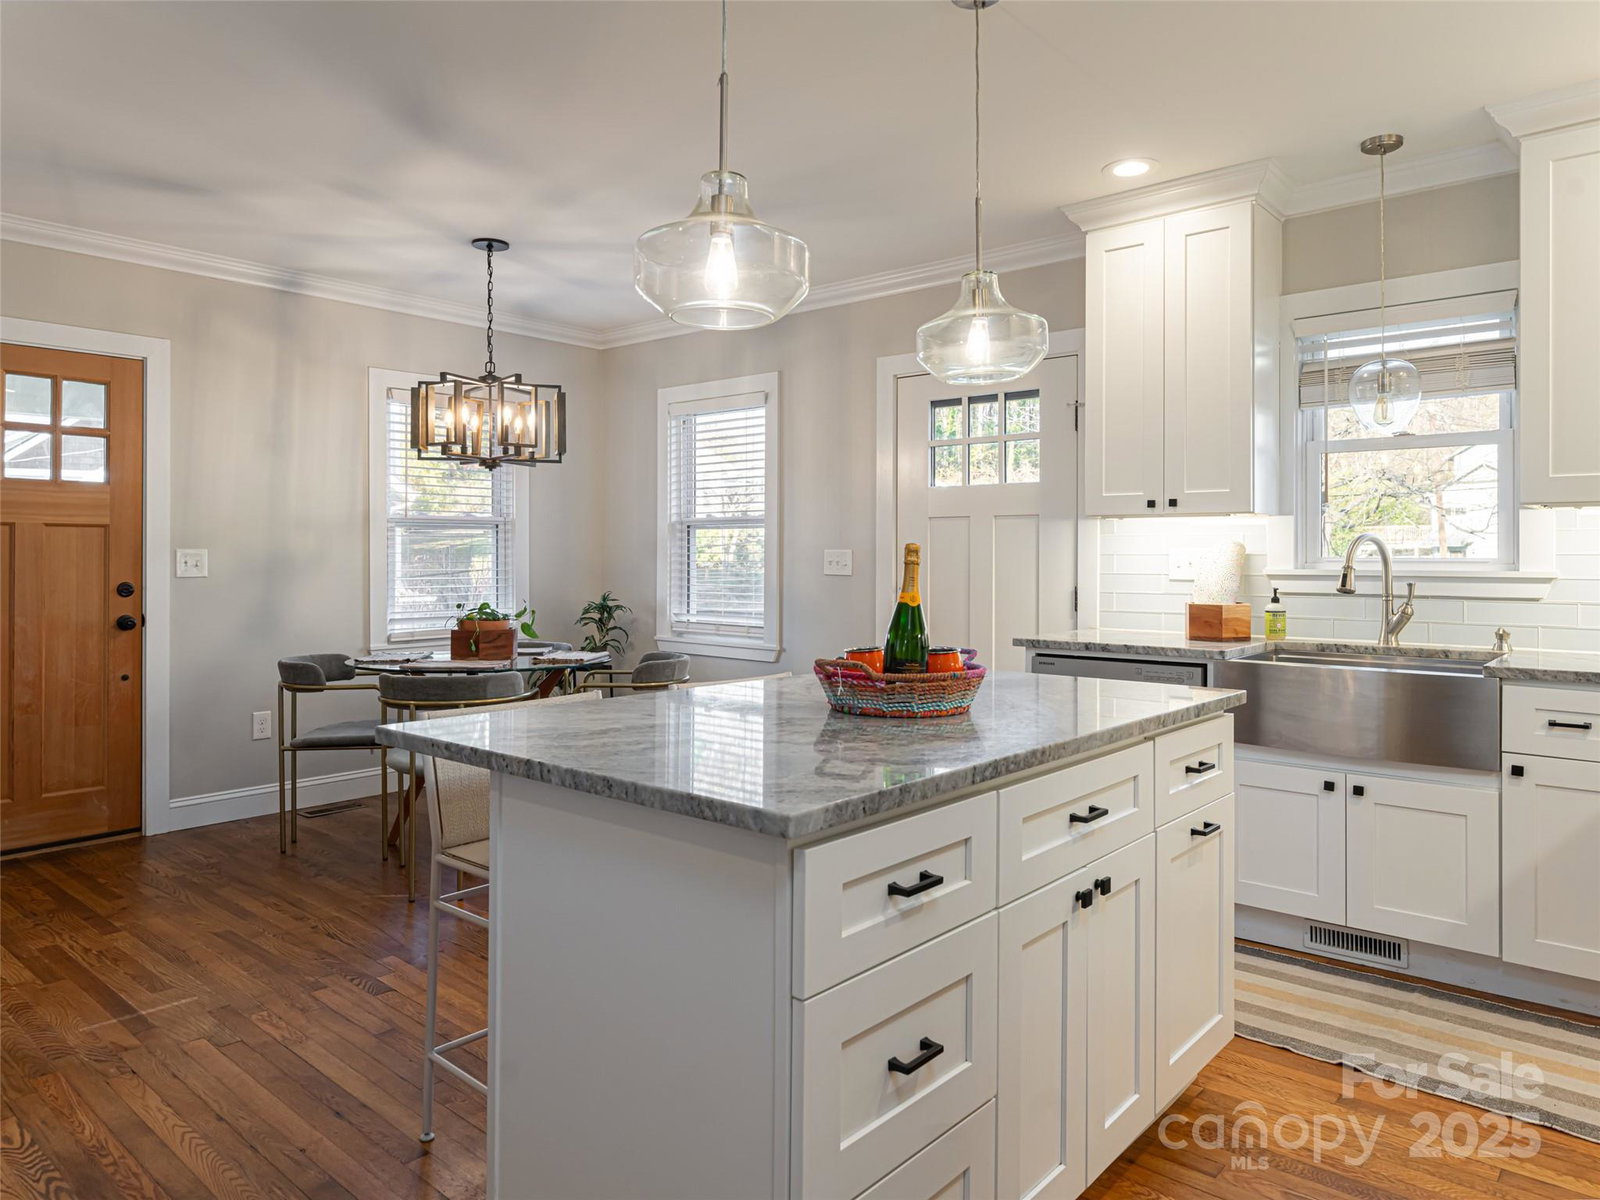
This spacious home offers over 1,700 square feet of livable space, including additional finished square footage in the basement that’s not included in the listed total. Located in an unbeatable downtown Asheville location, you’ll be within walking distance to Reed Creek Greenway, the UNCA Botanical Gardens, Whole Foods, Trader Joe’s, Hi Five Coffee, UNCA trails, and more. Inside, you’ll love the beautifully updated kitchen and primary bathroom, while the finished basement serves as the perfect entertainment space—ideal for movie nights, a game room, etc. The side garage provides ample storage, whether you need space for equipment, a gym, or a workshop. This home is also equipped with energy-efficient solar panels, a recent $40K seller investment, offering lower utility bills and the satisfaction of sustainable living. The newly fenced front yard ensures easy access for your pets to roam safely. There’s so much to love about this home and its fantastic location—don’t miss out!
Additional Information
- Fireplace
- Yes
- Interior Features
- Kitchen Island, Open Floorplan, Walk-In Closet(s)
- Floor Coverings
- Tile, Wood
- Equipment
- Dishwasher, Disposal, Dryer, Gas Cooktop, Microwave, Oven, Refrigerator, Washer/Dryer
- Foundation
- Basement
- Main Level Rooms
- Living Room, Dining Room, Kitchen, Primary Bedroom, Bedroom(s), Bathroom-Full, Bathroom-Full, Bed/Bonus, Laundry
- Laundry Location
- Laundry Closet, Main Level
- Heating
- Forced Air, Heat Pump, Natural Gas
- Water
- City
- Sewer
- Public Sewer
- Exterior Construction
- Cedar Shake, Fiber Cement
- Roof
- Shingle
- Parking
- Driveway, Garage Faces Side, Golf Cart Garage
- Driveway
- Gravel, Paved
- Lot Description
- Corner Lot, Green Area
- Elementary School
- Asheville City
- Middle School
- Asheville
- High School
- Asheville
- Zoning
- RS8
- Total Property HLA
- 1182
- Master on Main Level
- Yes
Mortgage Calculator
“ Based on information submitted to the MLS GRID as of . All data is obtained from various sources and may not have been verified by broker or MLS GRID. Supplied Open House Information is subject to change without notice. All information should be independently reviewed and verified for accuracy. Some IDX listings have been excluded from this website. Properties may or may not be listed by the office/agent presenting the information © 2026 Canopy MLS as distributed by MLS GRID”

Last Updated: