Share this with your friends


+17045766234
Ivester Jackson Christie's
2911 Hilliard Drive, Charlotte, NC 28205
- $745,600
- 4
- BD
- 4
- BA
- 2,512
- SqFt




Listing courtesy of The Agency - Charlotte. 910-899-6262
Sold listing courtesy of Corcoran HM Properties
- Sold Price
- $745,600
- List Price
- $745,600
- MLS#
- 4202664
- Status
- CLOSED
- Days on Market
- 119
- Property Type
- Residential
- Year Built
- 2024
- Closing Date
- Mar 21, 2025
- Bedrooms
- 4
- Bathrooms
- 4
- Full Baths
- 3
- Half Baths
- 1
- Lot Size
- 4,704
- Lot Size Area
- 0.108
- Living Area
- 2,512
- Sq Ft Total
- 2512
- County
- Mecklenburg
- Subdivision
- Country Club Heights
- Special Conditions
- None
Property Description
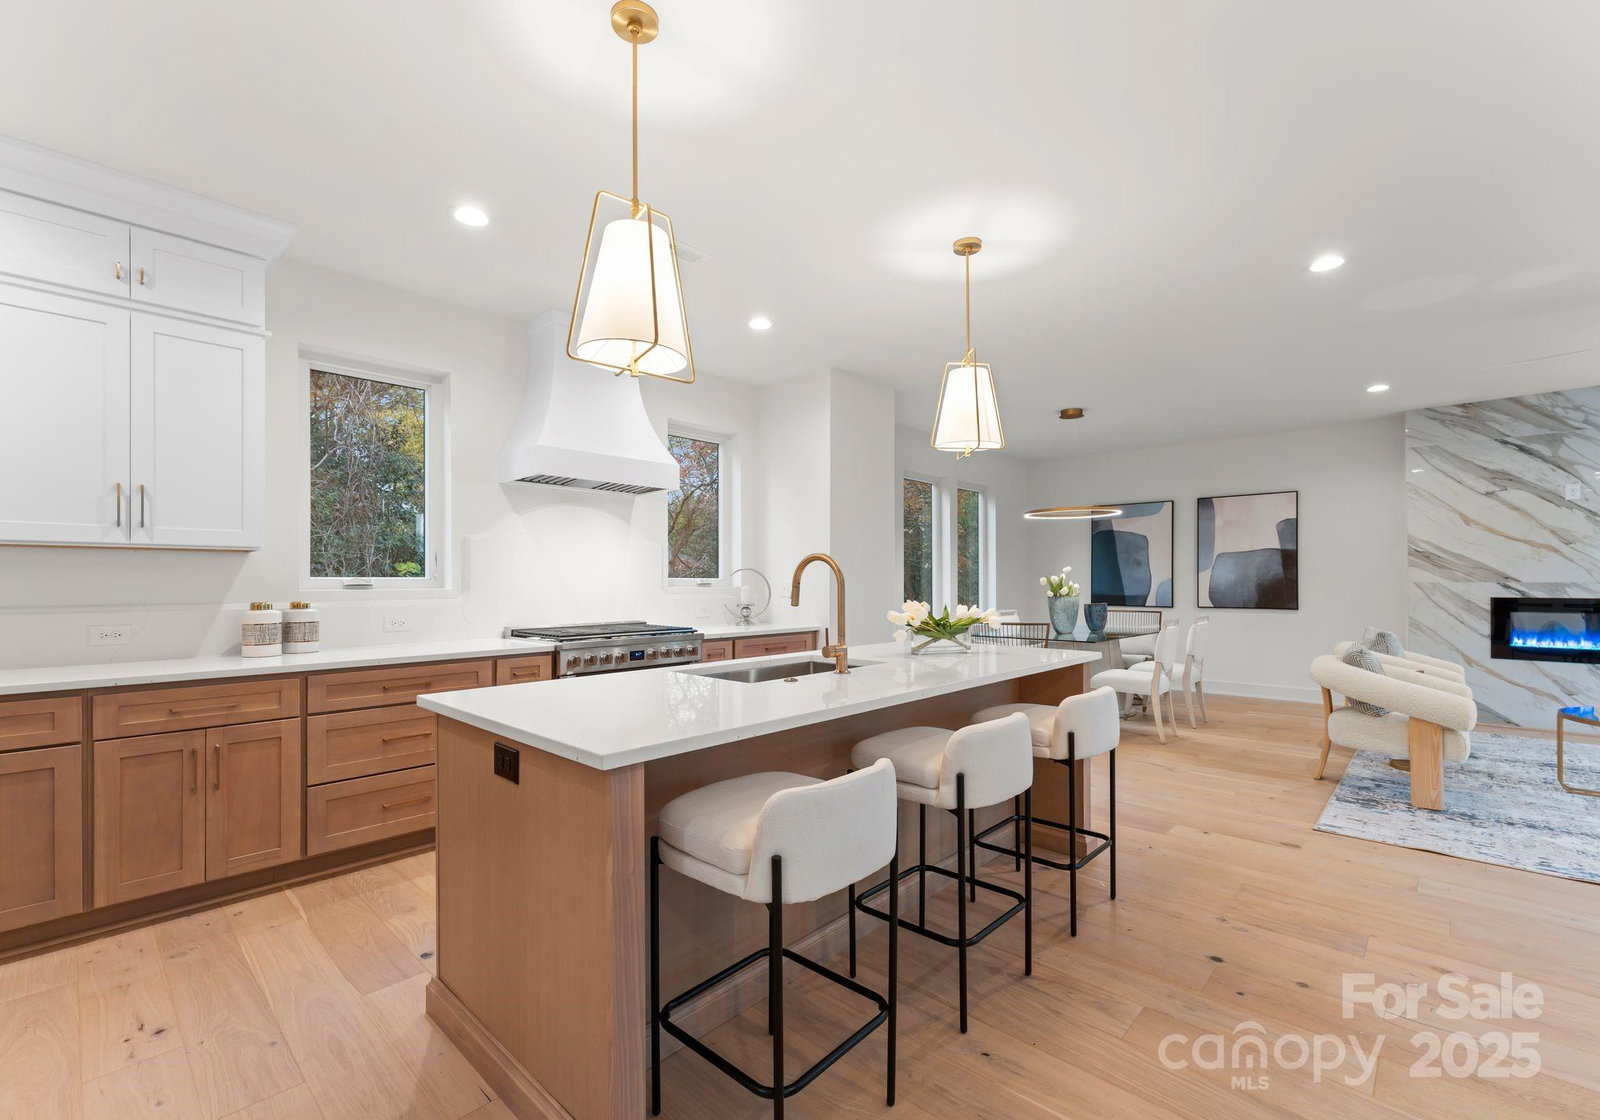
This spacious 4-bedroom, 3.5-bathroom townhome with over 2,500 sq. ft. of open living space, you’ll enjoy a bright, airy atmosphere with ample natural light throughout. This home boasts a gourmet kitchen complete with custom cabinetry, sleek countertops, stainless steel appliances, and a large center island—perfect for both cooking and entertaining. The open-concept layout seamlessly connects the kitchen to the living and dining areas. Relax in the cozy living room with an elegant electric fireplace, which adds both style and warmth to the space. Andersen windows throughout flood the home with natural light while ensuring energy efficiency. The primary bedroom suite is a true retreat, featuring custom closets that provide ample storage and organization. A two-car garage provides covered parking with additional storage space. With its unbeatable location just minutes from Plaza Midwood, NoDa, and Uptown Charlotte, this home combines the best of modern design, comfort, and convenience!
Additional Information
- Fireplace
- Yes
- Equipment
- Dishwasher, Disposal, Freezer, Gas Range, Refrigerator, Tankless Water Heater
- Foundation
- Slab
- Main Level Rooms
- Bedroom(s), Bathroom-Full
- Laundry Location
- In Unit, Laundry Room, Third Level, Washer Hookup
- Heating
- Central
- Water
- City
- Sewer
- Public Sewer
- Exterior Construction
- Hardboard Siding
- Parking
- Driveway, Attached Garage
- Driveway
- Concrete
- Elementary School
- Shamrock Gardens
- Middle School
- Eastway
- High School
- Garinger
- New Construction
- Yes
- Builder Name
- Hallmark Building Corporation
- Total Property HLA
- 2512
Mortgage Calculator
“ Based on information submitted to the MLS GRID as of . All data is obtained from various sources and may not have been verified by broker or MLS GRID. Supplied Open House Information is subject to change without notice. All information should be independently reviewed and verified for accuracy. Some IDX listings have been excluded from this website. Properties may or may not be listed by the office/agent presenting the information © 2026 Canopy MLS as distributed by MLS GRID”

Last Updated: