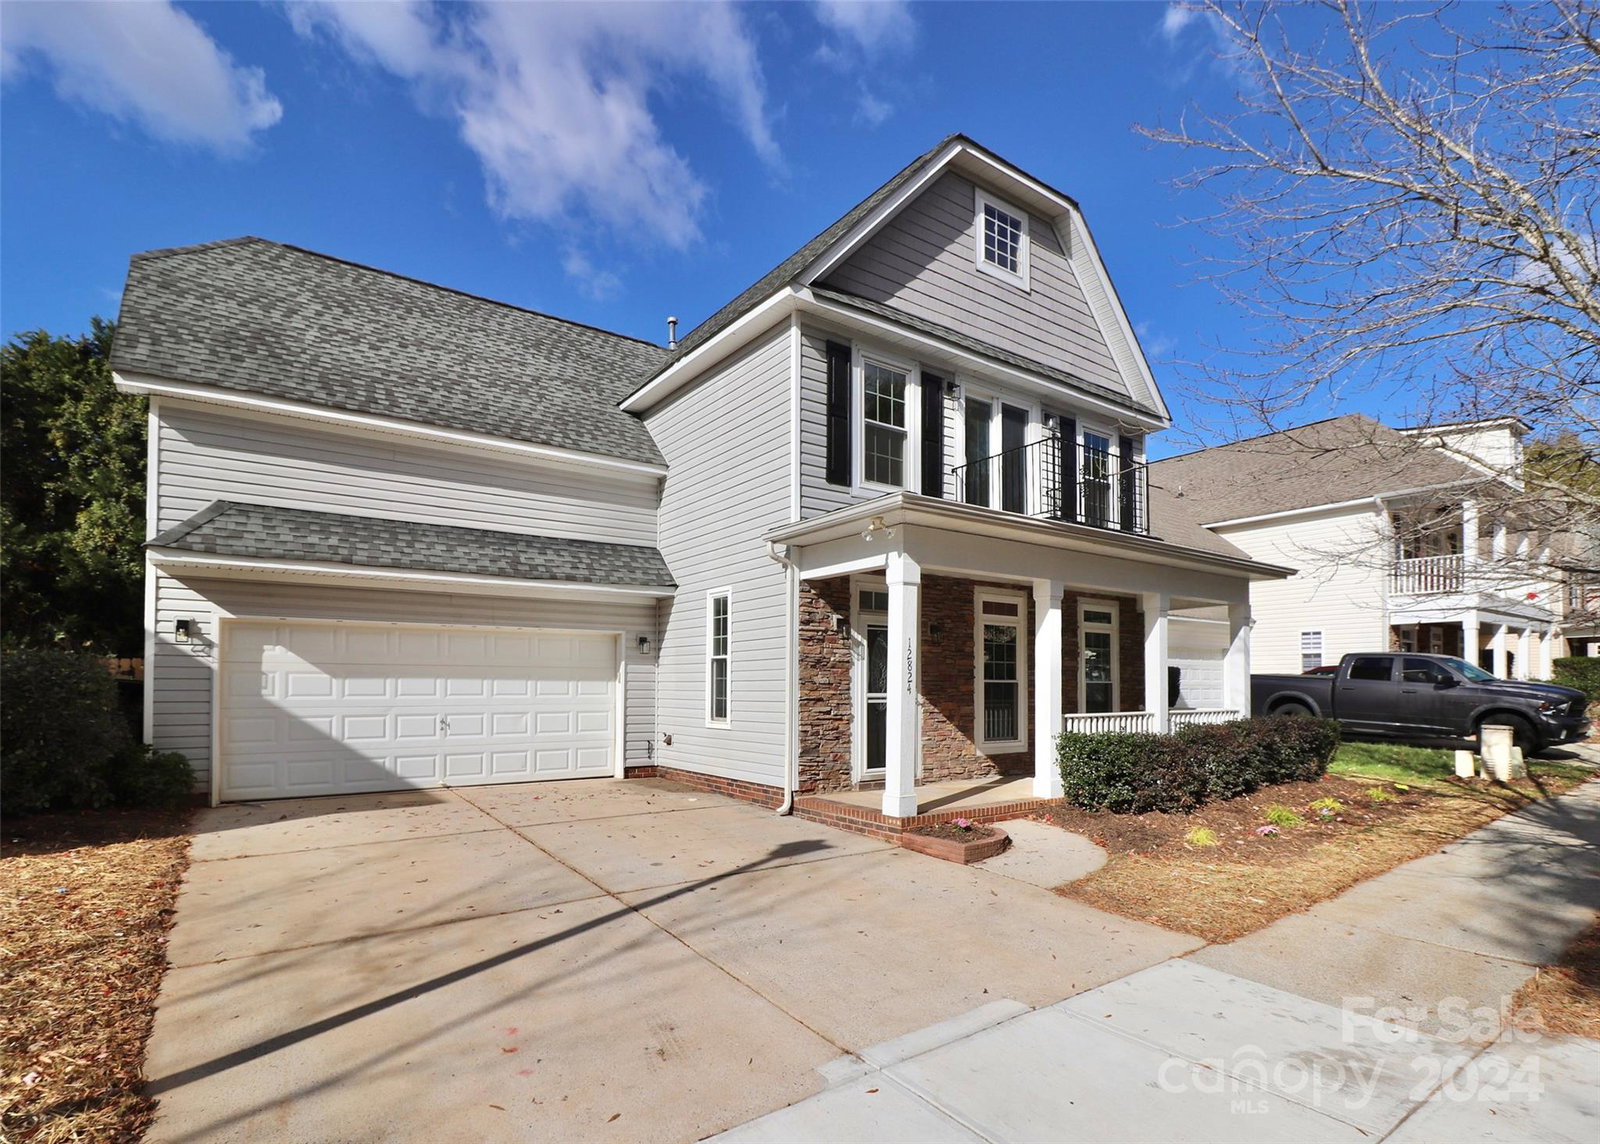
12824 Windyedge Road, Huntersville, NC 28078
- $473,900
- 4
- BD
- 3
- BA
- 2,258
- SqFt


Listing courtesy of Vertigo Realty, Inc.. kerrywilda@vertigorealty.com
Sold listing courtesy of Keller Williams Connected
- Sold Price
- $473,900
- List Price
- $473,900
- MLS#
- 4202598
- Status
- CLOSED
- Days on Market
- 98
- Property Type
- Residential
- Architectural Style
- Traditional
- Year Built
- 2006
- Closing Date
- Feb 28, 2025
- Bedrooms
- 4
- Bathrooms
- 3
- Full Baths
- 2
- Half Baths
- 1
- Lot Size
- 7,405
- Lot Size Area
- 0.17
- Living Area
- 2,258
- Sq Ft Total
- 2258
- County
- Mecklenburg
- Subdivision
- Crosswinds
- Special Conditions
- None
Property Description
Fully Renovated Home in the Heart of Huntersville This stunning property has been completely renovated, featuring brand-new bathrooms adorned with high-end finishes and meticulous attention to detail. Every element of the interior has been thoughtfully updated, from the stylish new fixtures, Carerra marble fireplace, quality appliances, and hardware to the fresh paint and sleek new flooring throughout. The large outdoor space is equally impressive, offering an expansive new patio with privacy screening, perfect for entertaining or enjoying tranquil evenings. Enjoy morning coffee right off the new primary suite private balcony This home is nestled among tree-lined streets and provides easy access to all that Huntersville has to offer, including greenways, Birkdale Village, premier shopping, and convenient access to I-77.
Additional Information
- Hoa Fee
- $139
- Hoa Fee Paid
- Semi-Annually
- Community Features
- Playground, Recreation Area
- Fireplace
- Yes
- Interior Features
- Attic Stairs Pulldown, Attic Walk In, Open Floorplan, Pantry, Walk-In Closet(s)
- Floor Coverings
- Laminate
- Equipment
- Convection Oven, Dishwasher, Disposal, Electric Range, ENERGY STAR Qualified Dishwasher, Gas Water Heater, Ice Maker, Microwave, Refrigerator with Ice Maker, Self Cleaning Oven, Water Softener
- Foundation
- Slab
- Main Level Rooms
- Living Room, Kitchen, Dining Room, Breakfast, Bathroom-Half
- Laundry Location
- Upper Level
- Heating
- Central, Forced Air
- Water
- City
- Sewer
- Public Sewer
- Exterior Features
- Rooftop Terrace
- Exterior Construction
- Vinyl
- Roof
- Shingle
- Parking
- Attached Garage
- Driveway
- Asphalt, Paved
- Lot Description
- Wooded
- Elementary School
- Unspecified
- Middle School
- Unspecified
- High School
- Unspecified
- Zoning
- NR
- Total Property HLA
- 2258
Mortgage Calculator
“ Based on information submitted to the MLS GRID as of . All data is obtained from various sources and may not have been verified by broker or MLS GRID. Supplied Open House Information is subject to change without notice. All information should be independently reviewed and verified for accuracy. Some IDX listings have been excluded from this website. Properties may or may not be listed by the office/agent presenting the information © 2026 Canopy MLS as distributed by MLS GRID”

Last Updated: