9410 Glenecho Drive, Cornelius, NC 28031
- $565,000
- 3
- BD
- 3
- BA
- 2,409
- SqFt




Listing courtesy of Keller Williams South Park. aidahusukic@gmail.com
Sold listing courtesy of Premier South
- Sold Price
- $565,000
- List Price
- $600,000
- MLS#
- 4202523
- Status
- CLOSED
- Days on Market
- 49
- Property Type
- Residential
- Year Built
- 2003
- Closing Date
- Jan 23, 2025
- Bedrooms
- 3
- Bathrooms
- 3
- Full Baths
- 2
- Half Baths
- 1
- Lot Size
- 10,454
- Lot Size Area
- 0.24
- Living Area
- 2,409
- Sq Ft Total
- 2409
- County
- Mecklenburg
- Subdivision
- Glenridge
- Special Conditions
- None
Property Description
This beautifully updated home is ready for its next owner! 3 bed 2.5 bath with a LARGE bonus room-can be used as playroom, primary bedroom, game room, etc! 15 min from Birkdale Shopping center, everything you need is right at your fingertips! Entire house painted, including walls, trim and ceiling. ALL bathrooms have been fully remodeled. Garage has new lighting, custom fit race deck garage flooring, motor (makes NO noise). Kitchen cabinets painted with new hardware and backsplash. SS kitchen appliances and disposal all new, only used a handful of times. New plush carpet upstairs. Custom ground shades. New security system (cameras, and sensors on each window). New light fixtures throughout the home. All door hardware updated. Rusted outdoor kitchen that has since been demolished and removed. Water line still available for your updates. Custom shed with plenty of storage. Move-in ready and waiting for you to enjoy. $7,500 Credit for Closing Costs with Preferred Lender.
Additional Information
- Hoa Fee
- $144
- Hoa Fee Paid
- Quarterly
- Community Features
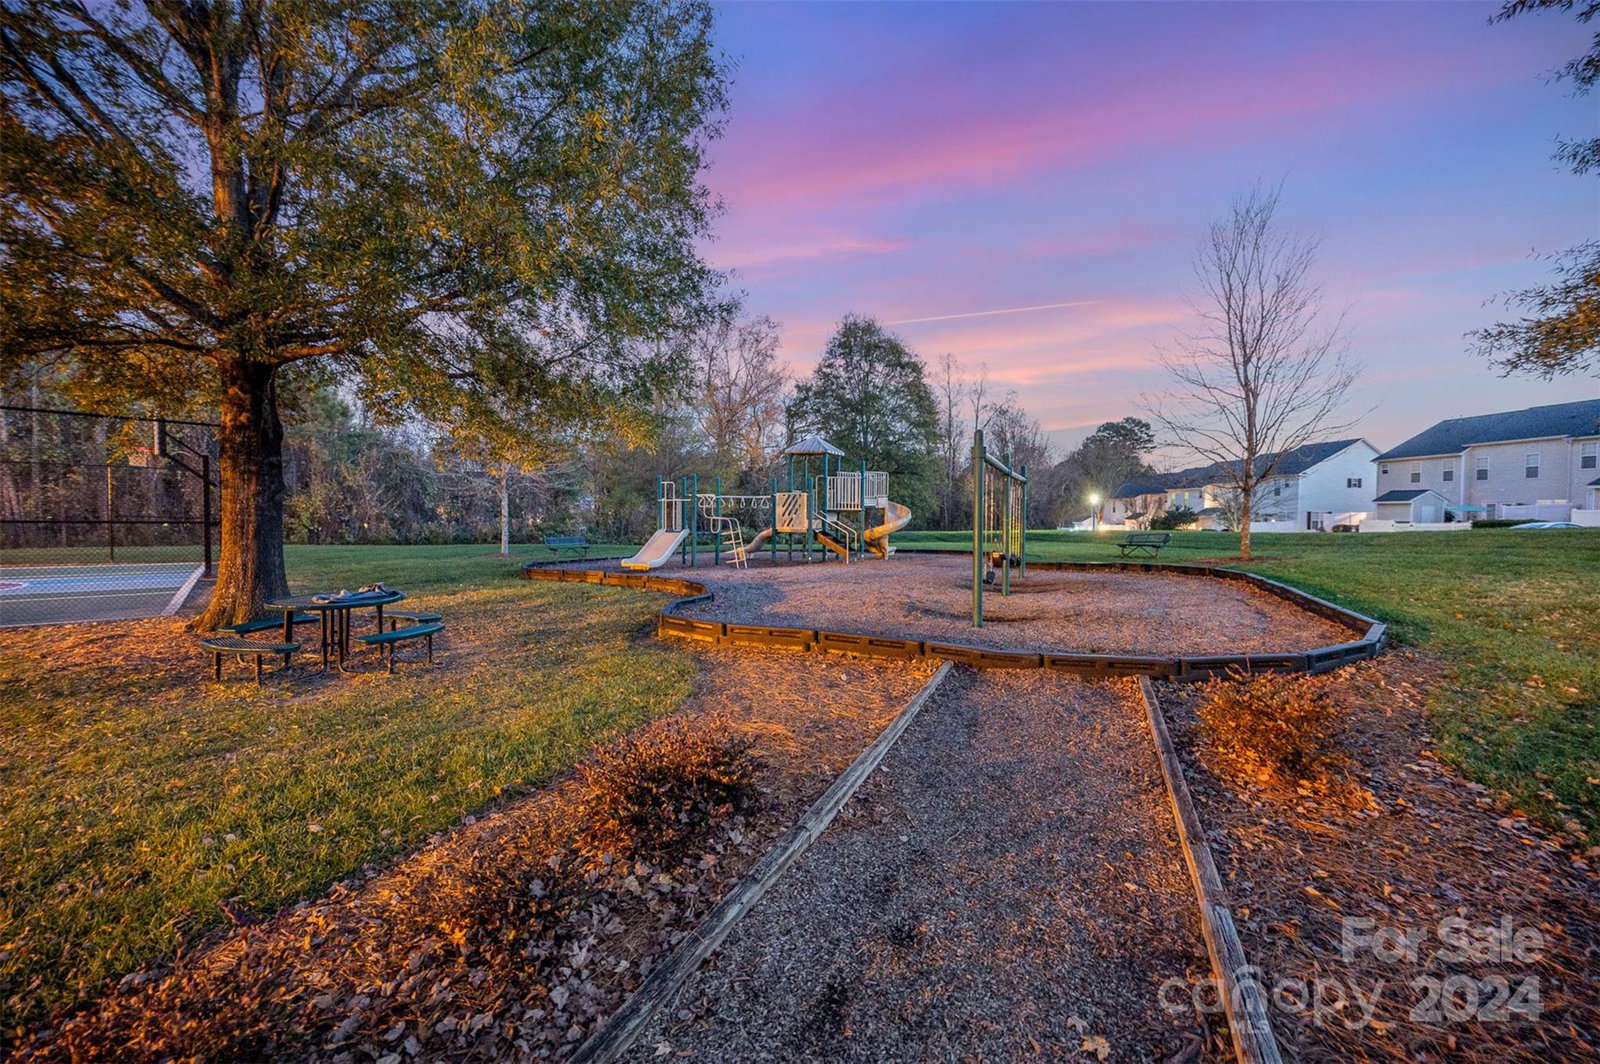
- Clubhouse, Game Court, Outdoor Pool, Playground, Sidewalks, Street Lights, Walking Trails
- Fireplace
- Yes
- Interior Features
- Attic Stairs Pulldown, Pantry, Walk-In Closet(s)
- Floor Coverings
- Carpet, Laminate
- Equipment
- Convection Oven, Dishwasher, Electric Cooktop, Electric Oven, Microwave, Refrigerator with Ice Maker
- Foundation
- Slab
- Main Level Rooms
- Kitchen, Living Room, Dining Room, Laundry, Breakfast, Bathroom-Half
- Laundry Location
- Electric Dryer Hookup, Inside, Laundry Room, Main Level, Washer Hookup
- Heating
- Central, Ductless, Floor Furnace, Natural Gas, Zoned
- Water
- City
- Sewer
- Public Sewer
- Exterior Features
- Storage
- Exterior Construction
- Fiber Cement
- Roof
- Shingle
- Parking
- Driveway, Attached Garage, Garage Door Opener, Garage Faces Front, Keypad Entry, Parking Space(s)
- Driveway
- Concrete, Paved
- Elementary School
- J.V. Washam
- Middle School
- Bailey
- High School
- William Amos Hough
- Zoning
- NR
- Total Property HLA
- 2409
Mortgage Calculator
“ Based on information submitted to the MLS GRID as of . All data is obtained from various sources and may not have been verified by broker or MLS GRID. Supplied Open House Information is subject to change without notice. All information should be independently reviewed and verified for accuracy. Some IDX listings have been excluded from this website. Properties may or may not be listed by the office/agent presenting the information © 2026 Canopy MLS as distributed by MLS GRID”

Last Updated: