Share this with your friends


+17045766234
Ivester Jackson Christie's
8101 Alderton Lane, Charlotte, NC 28215
- $315,000
- 3
- BD
- 3
- BA
- 1,560
- SqFt




Listing courtesy of EXP Realty LLC Ballantyne. 704-774-0844
Sold listing courtesy of Allure Realty LLC
- Sold Price
- $315,000
- List Price
- $315,000
- MLS#
- 4202440
- Status
- CLOSED
- Days on Market
- 34
- Property Type
- Residential
- Architectural Style
- Transitional
- Year Built
- 2022
- Closing Date
- Jan 09, 2025
- Bedrooms
- 3
- Bathrooms
- 3
- Full Baths
- 2
- Half Baths
- 1
- Lot Size
- 3,049
- Lot Size Area
- 0.07
- Living Area
- 1,560
- Sq Ft Total
- 1560
- County
- Mecklenburg
- Subdivision
- Townes at Kingstree
- Building Name
- Townes at Kingstree
- Special Conditions
- None
Property Description
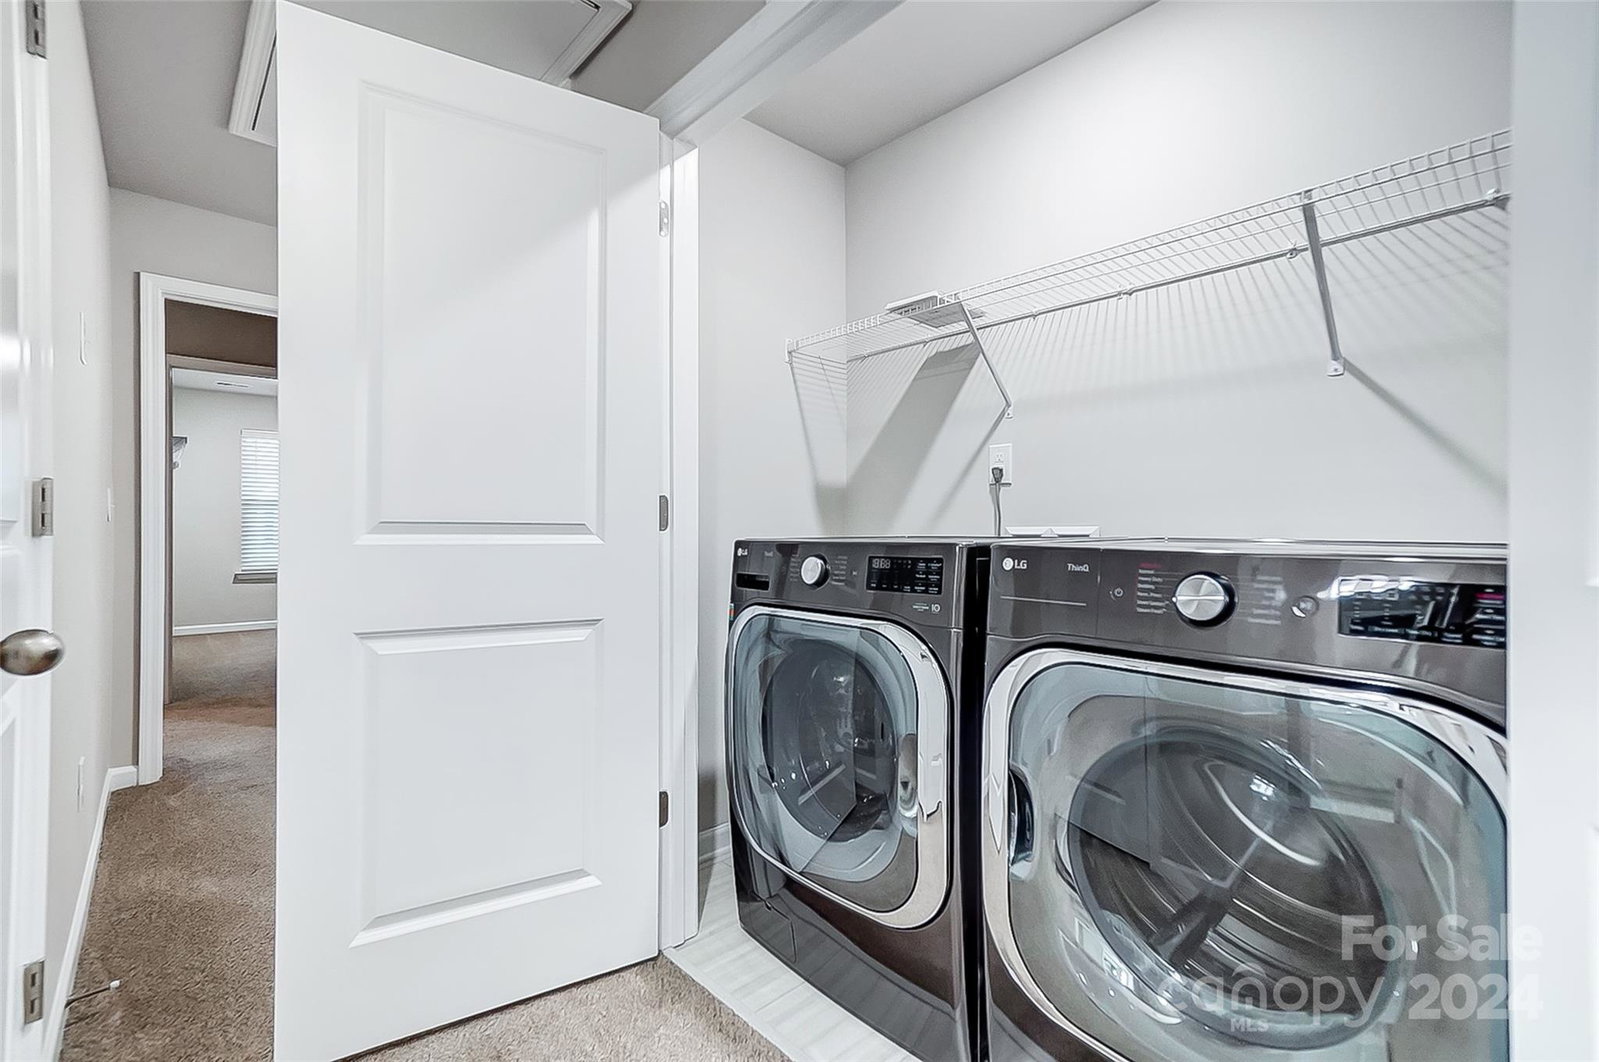
Step into this stunning, newly built END-UNIT townhome, where modern elegance meets functional design. The main level features luxurious vinyl plank flooring and an inviting layout perfect for entertaining. The chef-inspired kitchen showcases granite countertops, stainless steel appliances, abundance of cabinetry, a spacious pantry, and a breakfast bar. The adjoining dining area offers ample space for hosting. Relax in the great room, highlighted by a cozy fireplace. Upstairs, the primary suite impresses with a sizable walk-in closet and a spa-like bath with dual sinks and an oversized shower. Two generously sized secondary bedrooms share a well-appointed bathroom. Thoughtful storage options include a laundry closet, linen closet, and a large storage closet. The attached one-car garage adds convenience. Situated in the desirable Kingstree community, enjoy access to a serene pool and playground, perfect for leisure and recreation. This home offers unparalleled comfort and style!
Additional Information
- Hoa Fee
- $197
- Hoa Fee Paid
- Monthly
- Community Features
- Clubhouse, Outdoor Pool, Playground, Street Lights
- Fireplace
- Yes
- Interior Features
- Attic Stairs Pulldown, Breakfast Bar, Cable Prewire, Pantry, Split Bedroom, Walk-In Closet(s)
- Floor Coverings
- Carpet, Vinyl
- Equipment
- Dishwasher, Disposal, Electric Cooktop, Electric Oven, Electric Water Heater, Ice Maker, Microwave
- Foundation
- Slab
- Main Level Rooms
- Kitchen, Great Room, Dining Room, Bathroom-Half
- Laundry Location
- Upper Level
- Heating
- Heat Pump, Zoned
- Water
- City
- Sewer
- Public Sewer
- Exterior Construction
- Stone, Vinyl
- Roof
- Shingle
- Parking
- Driveway, Attached Garage, Garage Door Opener, Garage Faces Front
- Driveway
- Concrete, Paved
- Lot Description
- End Unit, Wooded
- Elementary School
- Reedy Creek
- Middle School
- Northridge
- High School
- Rocky River
- Builder Name
- SouthCraft Builders
- Total Property HLA
- 1560
Mortgage Calculator
“ Based on information submitted to the MLS GRID as of . All data is obtained from various sources and may not have been verified by broker or MLS GRID. Supplied Open House Information is subject to change without notice. All information should be independently reviewed and verified for accuracy. Some IDX listings have been excluded from this website. Properties may or may not be listed by the office/agent presenting the information © 2026 Canopy MLS as distributed by MLS GRID”

Last Updated: