10910 Sycamore Club Drive, Mint Hill, NC 28227
- $500,000
- 4
- BD
- 2
- BA
- 2,217
- SqFt




Listing courtesy of JPAR Carolina Living. sarah@jparnc.com
Sold listing courtesy of Mackey Realty LLC
- Sold Price
- $500,000
- List Price
- $520,000
- MLS#
- 4202431
- Status
- CLOSED
- Days on Market
- 115
- Property Type
- Residential
- Year Built
- 1999
- Closing Date
- Mar 17, 2025
- Bedrooms
- 4
- Bathrooms
- 2
- Full Baths
- 2
- Lot Size
- 13,503
- Lot Size Area
- 0.31
- Living Area
- 2,217
- Sq Ft Total
- 2217
- County
- Mecklenburg
- Subdivision
- Olde Sycamore
- Special Conditions
- None
Property Description
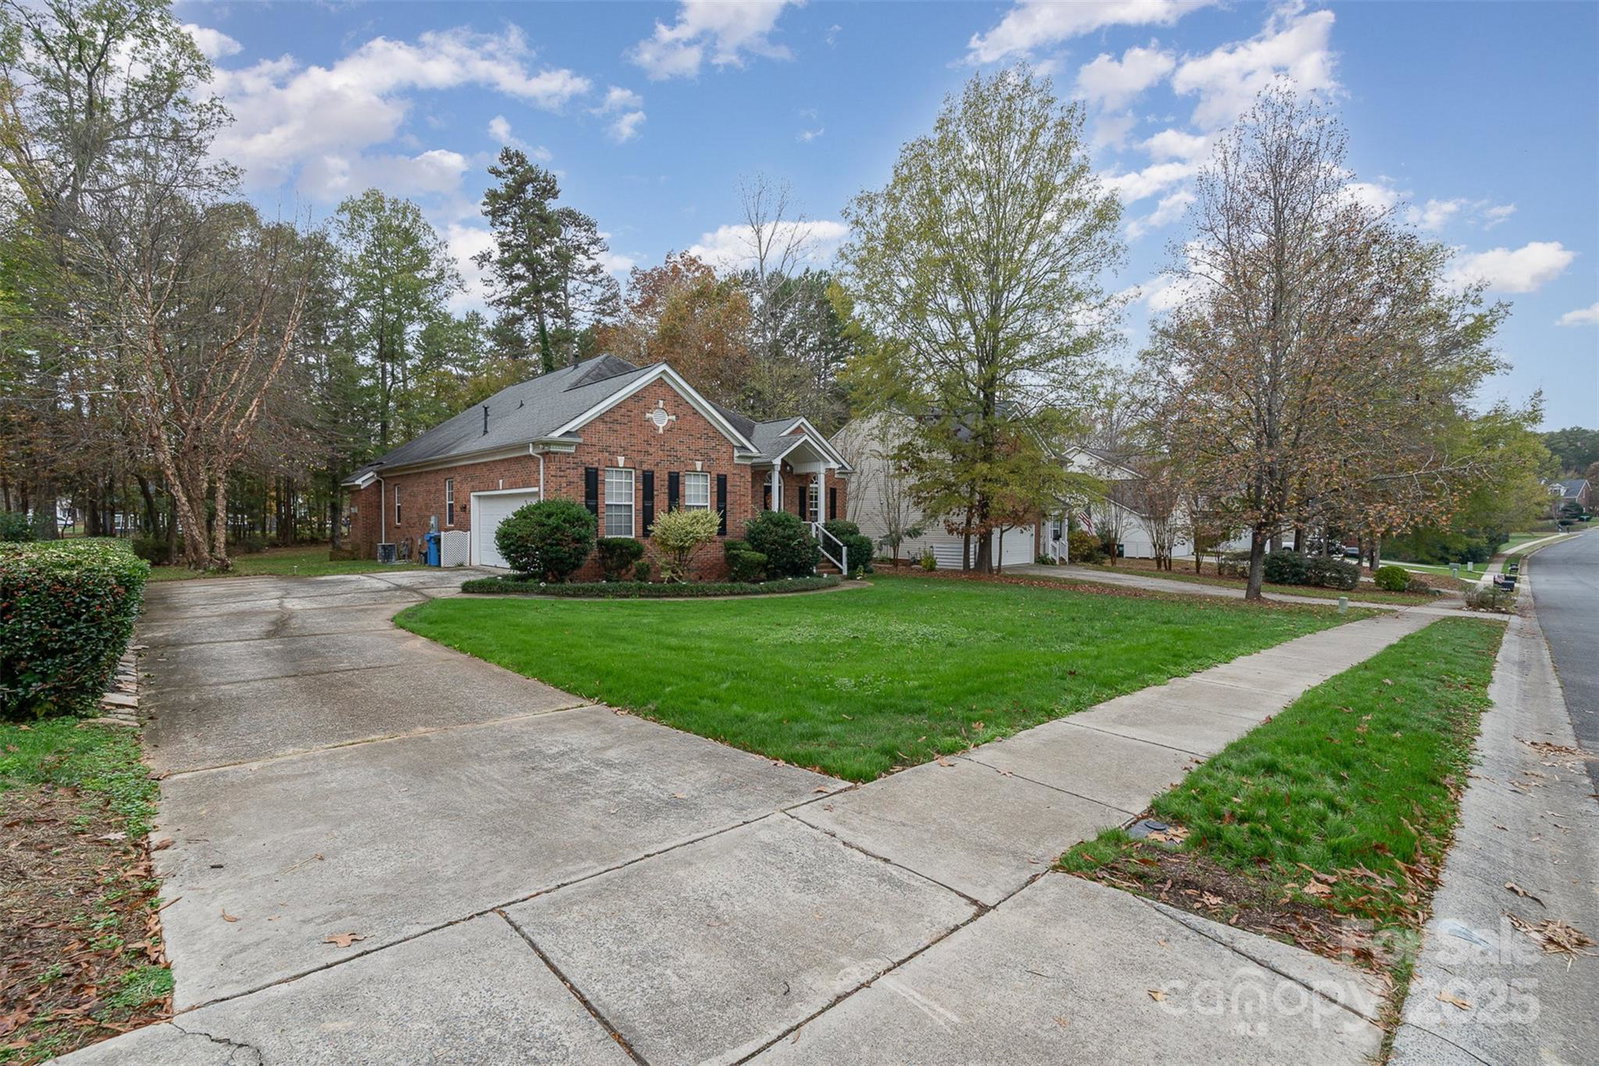
Stunning brick ranch home in Olde Sycamore! One level, low maintenance living at its finest. Stunning upgrades like a custom Thermidor stove and top of the line Bosch dishwasher set this home apart! From the stunning details you will find from the gorgeous solid oak hardwood floors to sparkling chandeliers, to the warm welcoming vibes of the clean, fresh color palate, you'll feel right at home in this beautiful 4 bedroom, 2 bathroom beauty. A 3 year home warranty and termite bond paid thru June 2025 are offered to ease your mind. Other notable features include the vapor barrier and dehumidifier installed in the crawlspace in 2023 and only 2 steps from garage into the interior make for easier access. With the clubhouse, swim and racquet club along with the semi private golf course (golf is additional) amenities, this crowd pleaser has it all. Great location, near dining, shopping, healthcare and more! Come in, relax, and enjoy - welcome home to 10910 Sycamore Club Drive in Mint Hill!
Additional Information
- Community Features
- Clubhouse, Golf, Playground
- Fireplace
- Yes
- Interior Features
- Garden Tub, Kitchen Island, Open Floorplan, Split Bedroom, Walk-In Closet(s)
- Equipment
- Other
- Foundation
- Crawl Space
- Main Level Rooms
- Primary Bedroom, Bedroom(s), Bedroom(s), Bed/Bonus, Bathroom-Full, Kitchen, Living Room, Dining Room, Breakfast, Great Room, Laundry
- Laundry Location
- Laundry Room
- Heating
- Central
- Water
- City
- Sewer
- Public Sewer
- Exterior Construction
- Brick Full
- Roof
- Shingle
- Parking
- Driveway, Attached Garage
- Driveway
- Concrete, Paved
- Elementary School
- Unspecified
- Middle School
- Unspecified
- High School
- Unspecified
- Zoning
- R
- Total Property HLA
- 2217
- Master on Main Level
- Yes
Mortgage Calculator
“ Based on information submitted to the MLS GRID as of . All data is obtained from various sources and may not have been verified by broker or MLS GRID. Supplied Open House Information is subject to change without notice. All information should be independently reviewed and verified for accuracy. Some IDX listings have been excluded from this website. Properties may or may not be listed by the office/agent presenting the information © 2026 Canopy MLS as distributed by MLS GRID”

Last Updated: