340 Calming Way, Fort Mill, SC 29708
- $800,000
- 5
- BD
- 5
- BA
- 3,909
- SqFt




Listing courtesy of Stephen Cooley Real Estate. kellee@stephencooley.com
Sold listing courtesy of Helen Adams Realty
- Sold Price
- $800,000
- List Price
- $810,000
- MLS#
- 4202336
- Status
- CLOSED
- Days on Market
- 88
- Property Type
- Residential
- Year Built
- 2017
- Closing Date
- Feb 18, 2025
- Bedrooms
- 5
- Bathrooms
- 5
- Full Baths
- 5
- Lot Size
- 28,749
- Lot Size Area
- 0.66
- Living Area
- 3,909
- Sq Ft Total
- 3909
- County
- York
- Subdivision
- Serenity Point
- Special Conditions
- None
Property Description
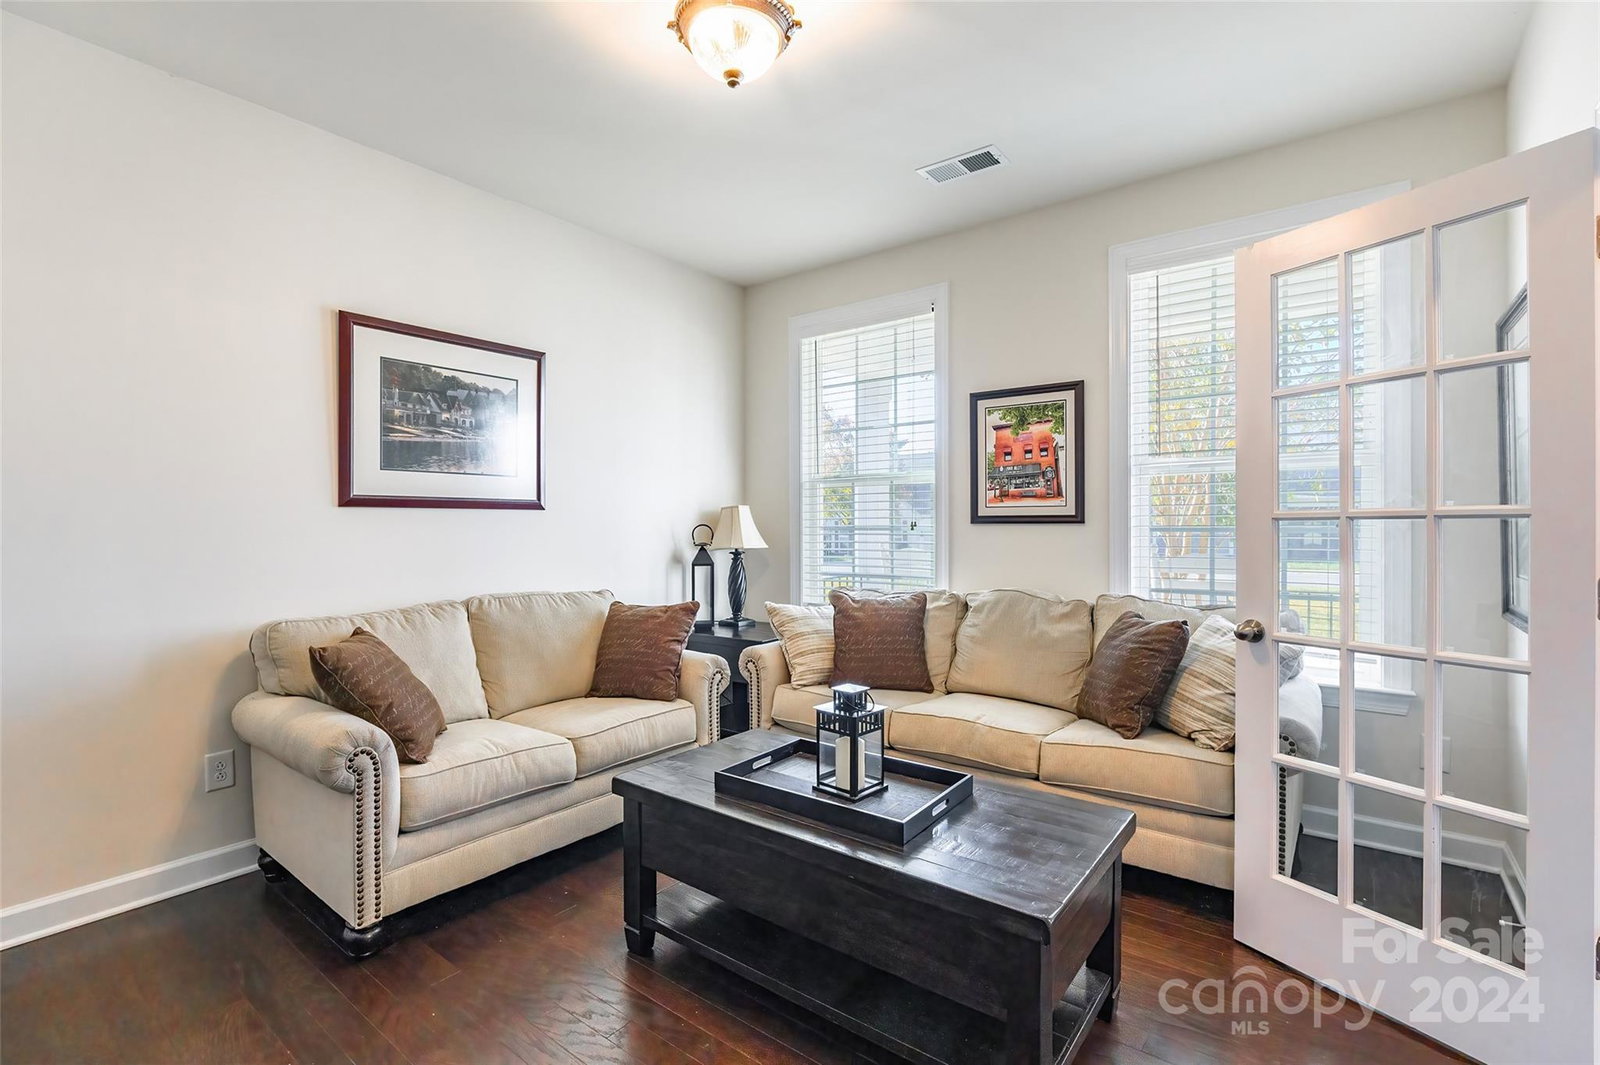
This stunning 5 BD / 5 BA home exudes curb appeal with its welcoming covered front entry porch. As you enter, you’ll be greeted by prefinished hardwood floors that flow through the main living areas. The gourmet kitchen is a dream, with a pantry, SS appliances, an island & double oven. The formal dining room is adorned with wainscoting & the great room features a cozy gas log fireplace. A convenient bedroom & full bath are located on the main level. Upstairs, the owner’s suite boasts a generous walk-in closet, while a loft provides additional space. Two more bedrooms, each with its own full bath, complete the upper level. The 3rd level offers a private 5th bedroom, a full bath & a bonus room. Need more room? The basement is ready for customization, with plumbing in place for a bathroom or wet bar. Outside, a spacious deck overlooks the woods, providing a retreat. Located in the desirable Serenity Point waterfront community in Tega Cay, this home offers an unmatched living experience!
Additional Information
- Hoa Fee
- $225
- Hoa Fee Paid
- Annually
- Fireplace
- Yes
- Interior Features
- Attic Other, Breakfast Bar, Drop Zone, Entrance Foyer, Kitchen Island, Open Floorplan, Pantry, Walk-In Closet(s)
- Floor Coverings
- Carpet, Hardwood, Tile
- Equipment
- Dishwasher, Gas Oven, Gas Range, Gas Water Heater, Microwave, Refrigerator
- Foundation
- Basement
- Main Level Rooms
- Bedroom(s), Bathroom-Full, Great Room, Kitchen, Breakfast, Study, Dining Room
- Laundry Location
- Laundry Room, Upper Level
- Heating
- Natural Gas
- Water
- City
- Sewer
- Public Sewer
- Exterior Construction
- Brick Partial, Hardboard Siding
- Parking
- Attached Garage
- Driveway
- Concrete, Paved
- Total Property HLA
- 3909
Mortgage Calculator
“ Based on information submitted to the MLS GRID as of . All data is obtained from various sources and may not have been verified by broker or MLS GRID. Supplied Open House Information is subject to change without notice. All information should be independently reviewed and verified for accuracy. Some IDX listings have been excluded from this website. Properties may or may not be listed by the office/agent presenting the information © 2026 Canopy MLS as distributed by MLS GRID”

Last Updated: