3704 Pinecrest Drive, Gastonia, NC 28056
- $384,500
- 3
- BD
- 2
- BA
- 1,568
- SqFt




Listing courtesy of Realty Dynamics Inc.. ncrealtydynamics@gmail.com
Sold listing courtesy of Cottingham Chalk
- Sold Price
- $384,500
- List Price
- $380,000
- MLS#
- 4202321
- Status
- CLOSED
- Days on Market
- 36
- Property Type
- Residential
- Architectural Style
- Ranch
- Year Built
- 1966
- Closing Date
- Dec 31, 2024
- Bedrooms
- 3
- Bathrooms
- 2
- Full Baths
- 2
- Lot Size
- 34,848
- Lot Size Area
- 0.8
- Living Area
- 1,568
- Sq Ft Total
- 1568
- County
- Gaston
- Subdivision
- Southwood
- Special Conditions
- None
Property Description
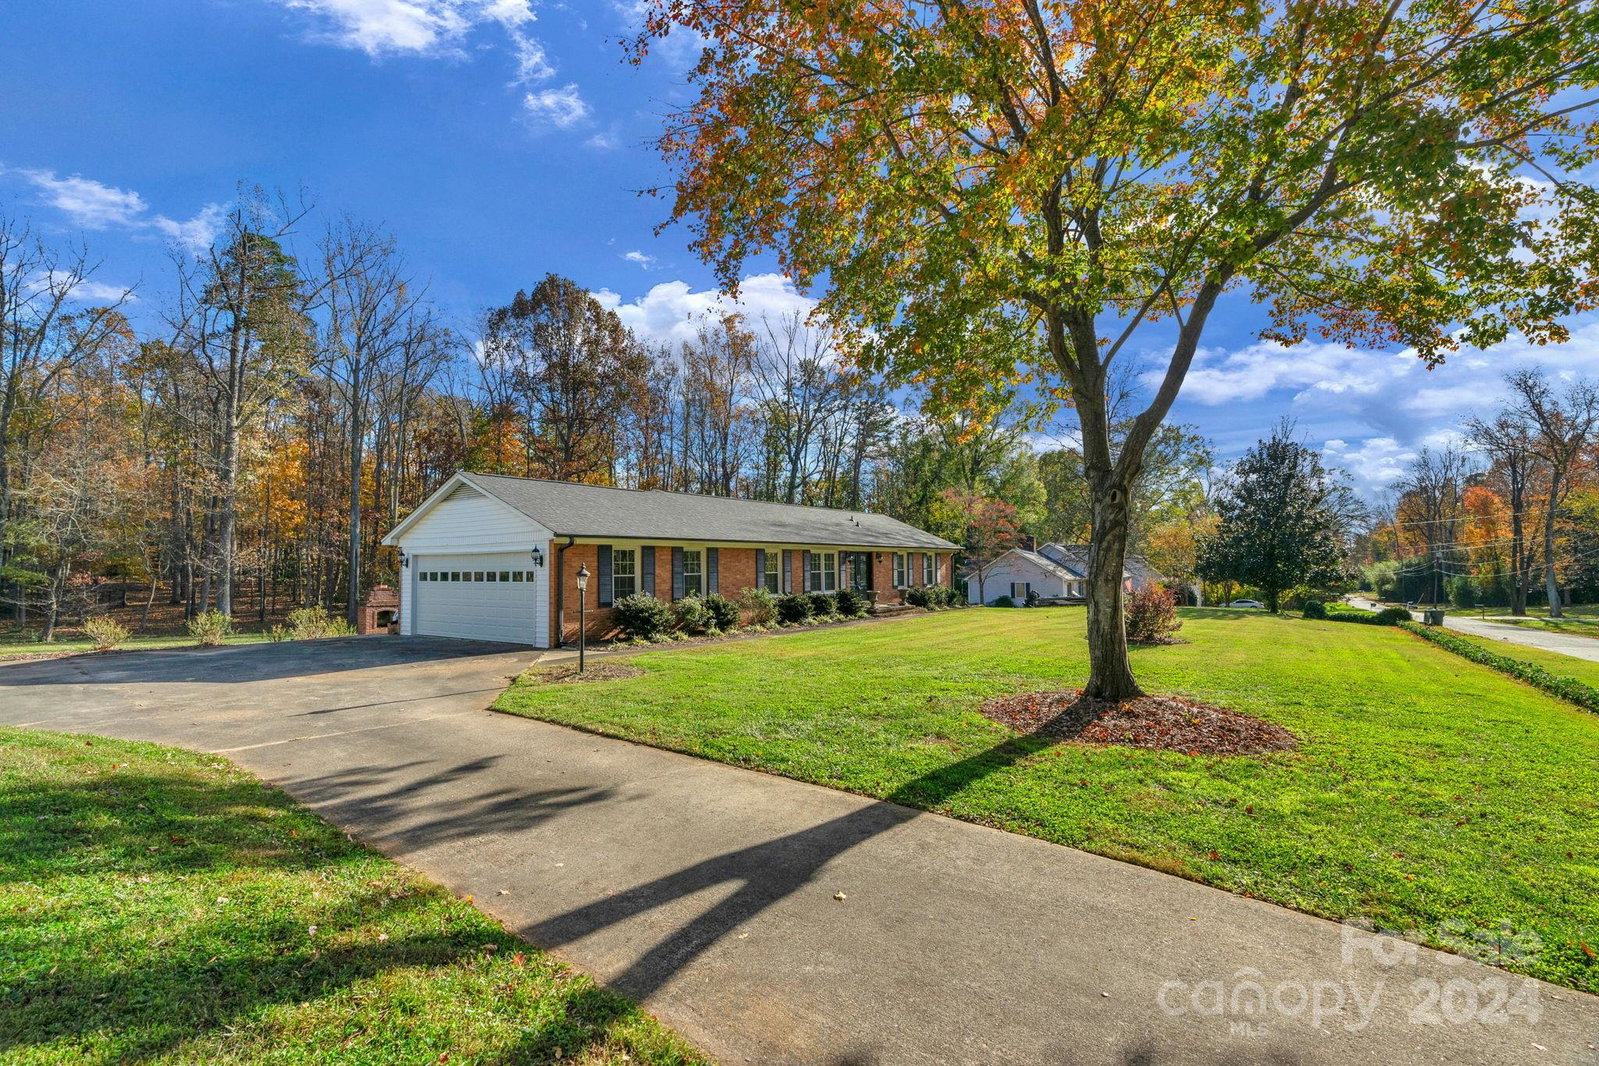
"Welcome home" is the feeling you get as you walk in the front door entry with beautiful hand-crafted double doors. Updated throughout 3 br, 2 baths, living room and dining room provide great space for entertainment. The den offers a cozy retreat with automated gas logs in the fireplace. Updated kitchen with new custom cabinetry, island, and new granite countertops provide great feature for gatherings. New plumbing, new roof, hvac, new tongue-and-groove custom hardwood floors, new custom bathrooms with walk-in shower and granite countertops, new insulated replacement windows, oversized garage is a great addition. Do you like to entertain outside? This home has a large covered rear porch and patio with beautiful custom-built brick fireplace creating the perfect essentials for grilling and hosting parties. To top it all off the yard is well manicured and beautifully landscaped. Home to be sold AS-IS.
Additional Information
- Fireplace
- Yes
- Floor Coverings
- Carpet, Tile, Wood
- Equipment
- Convection Oven, Dishwasher, Disposal, Gas Water Heater, Microwave, Washer/Dryer
- Foundation
- Crawl Space
- Main Level Rooms
- Primary Bedroom, Bedroom(s), Bedroom(s), Bedroom(s), Bathroom-Full, Bathroom-Full, Living Room, Dining Room, Kitchen, Den
- Laundry Location
- Electric Dryer Hookup, In Kitchen, Laundry Closet, Washer Hookup
- Heating
- Natural Gas, Other - See Remarks
- Water
- City
- Sewer
- Public Sewer
- Exterior Construction
- Brick Full
- Parking
- Driveway, Attached Garage, Garage Faces Side
- Driveway
- Concrete, Paved
- Elementary School
- New Hope
- Middle School
- Cramerton
- High School
- Unspecified
- Total Property HLA
- 1568
- Master on Main Level
- Yes
Mortgage Calculator
“ Based on information submitted to the MLS GRID as of . All data is obtained from various sources and may not have been verified by broker or MLS GRID. Supplied Open House Information is subject to change without notice. All information should be independently reviewed and verified for accuracy. Some IDX listings have been excluded from this website. Properties may or may not be listed by the office/agent presenting the information © 2026 Canopy MLS as distributed by MLS GRID”

Last Updated: