7517 British Gardens Lane, Charlotte, NC 28277
- $864,900
- 5
- BD
- 3
- BA
- 3,798
- SqFt




Listing courtesy of Mooresville Commercial Realty. thomas@princetonmgmt.com
Sold listing courtesy of Mackey Realty LLC
- Sold Price
- $864,900
- List Price
- $864,900
- MLS#
- 4202296
- Status
- CLOSED
- Days on Market
- 79
- Property Type
- Residential
- Year Built
- 1993
- Closing Date
- Feb 14, 2025
- Bedrooms
- 5
- Bathrooms
- 3
- Full Baths
- 3
- Lot Size
- 15,463
- Lot Size Area
- 0.355
- Living Area
- 3,798
- Sq Ft Total
- 3798
- County
- Mecklenburg
- Subdivision
- Brittany Oaks
- Special Conditions
- None
- Waterfront Features
- None
Property Description
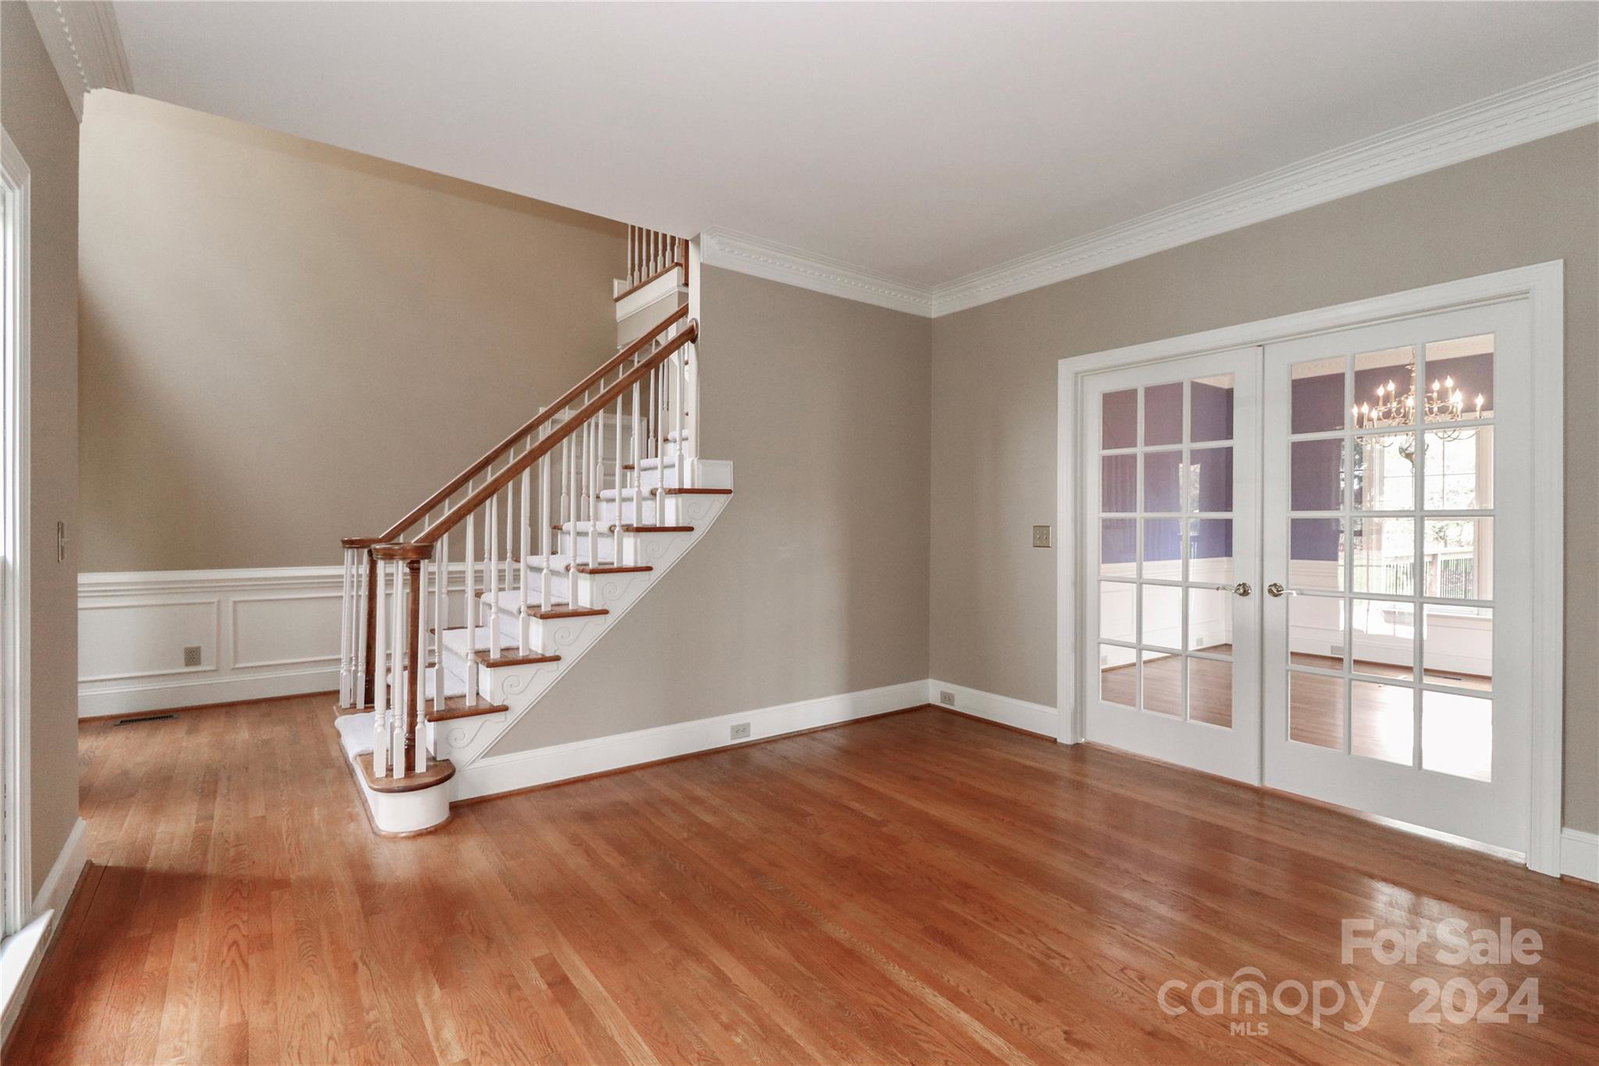
Welcome to this exquisite home in South Charlotte! With 3798sf, this home offers 5 BR & 3 full BA, including a main-floor guest suite with walk-in closet-perfect for hosting or multi-generation living. The main floor boasts natural wood floors, an open-concept layout with a 2-story foyer, granite countertops & versatile living spaces, including den, formal dining room & living room/home office with French doors. Additional features include a utility closet off the garage & a walk-in crawl space for storage. Upstairs, the primary suite impresses with a walk-in closet, walk-in shower & jacuzzi tub. The bonus room offers flexibility as a playroom, office, or media room, while other bedrooms have dual or walk-in closets. Enjoy a large deck overlooking a wooded backyard. Located near Ballantyne, Piper Glen, Blakeney, and Waverly, with easy access to I-485, this home is zoned for the new Ballantyne Ridge High School. Lovingly maintained by its original owners—schedule your showing today!
Additional Information
- Hoa Fee
- $200
- Hoa Fee Paid
- Annually
- Fireplace
- Yes
- Interior Features
- Attic Stairs Pulldown, Breakfast Bar, Kitchen Island, Open Floorplan, Pantry, Storage, Walk-In Closet(s), Whirlpool
- Floor Coverings
- Carpet, Wood
- Equipment
- Dishwasher, Disposal, Electric Cooktop, Microwave, Refrigerator with Ice Maker, Self Cleaning Oven, Tankless Water Heater, Washer/Dryer
- Foundation
- Crawl Space
- Main Level Rooms
- Living Room, Kitchen, Dining Area, Dining Room, Den, Bedroom(s), Bathroom-Full, Laundry
- Laundry Location
- Electric Dryer Hookup, Inside, Laundry Room, Sink, Washer Hookup
- Heating
- Forced Air, Natural Gas
- Water
- City
- Sewer
- Public Sewer
- Exterior Construction
- Brick Full
- Roof
- Shingle
- Parking
- Driveway, Attached Garage
- Driveway
- Concrete, Paved
- Elementary School
- McAlpine
- Middle School
- South Charlotte
- High School
- Ballantyne Ridge
- Total Property HLA
- 3798
Mortgage Calculator
“ Based on information submitted to the MLS GRID as of . All data is obtained from various sources and may not have been verified by broker or MLS GRID. Supplied Open House Information is subject to change without notice. All information should be independently reviewed and verified for accuracy. Some IDX listings have been excluded from this website. Properties may or may not be listed by the office/agent presenting the information © 2026 Canopy MLS as distributed by MLS GRID”

Last Updated: