3112 Creighton Drive, Charlotte, NC 28205
- $870,000
- 4
- BD
- 4
- BA
- 2,504
- SqFt






Listing courtesy of Real Broker, LLC. mike@hivehomeadvisors.com
Sold listing courtesy of Keller Williams Connected
- Sold Price
- $870,000
- List Price
- $885,000
- MLS#
- 4202261
- Status
- CLOSED
- Days on Market
- 95
- Property Type
- Residential
- Architectural Style
- Contemporary, Modern
- Year Built
- 2022
- Closing Date
- Mar 17, 2025
- Bedrooms
- 4
- Bathrooms
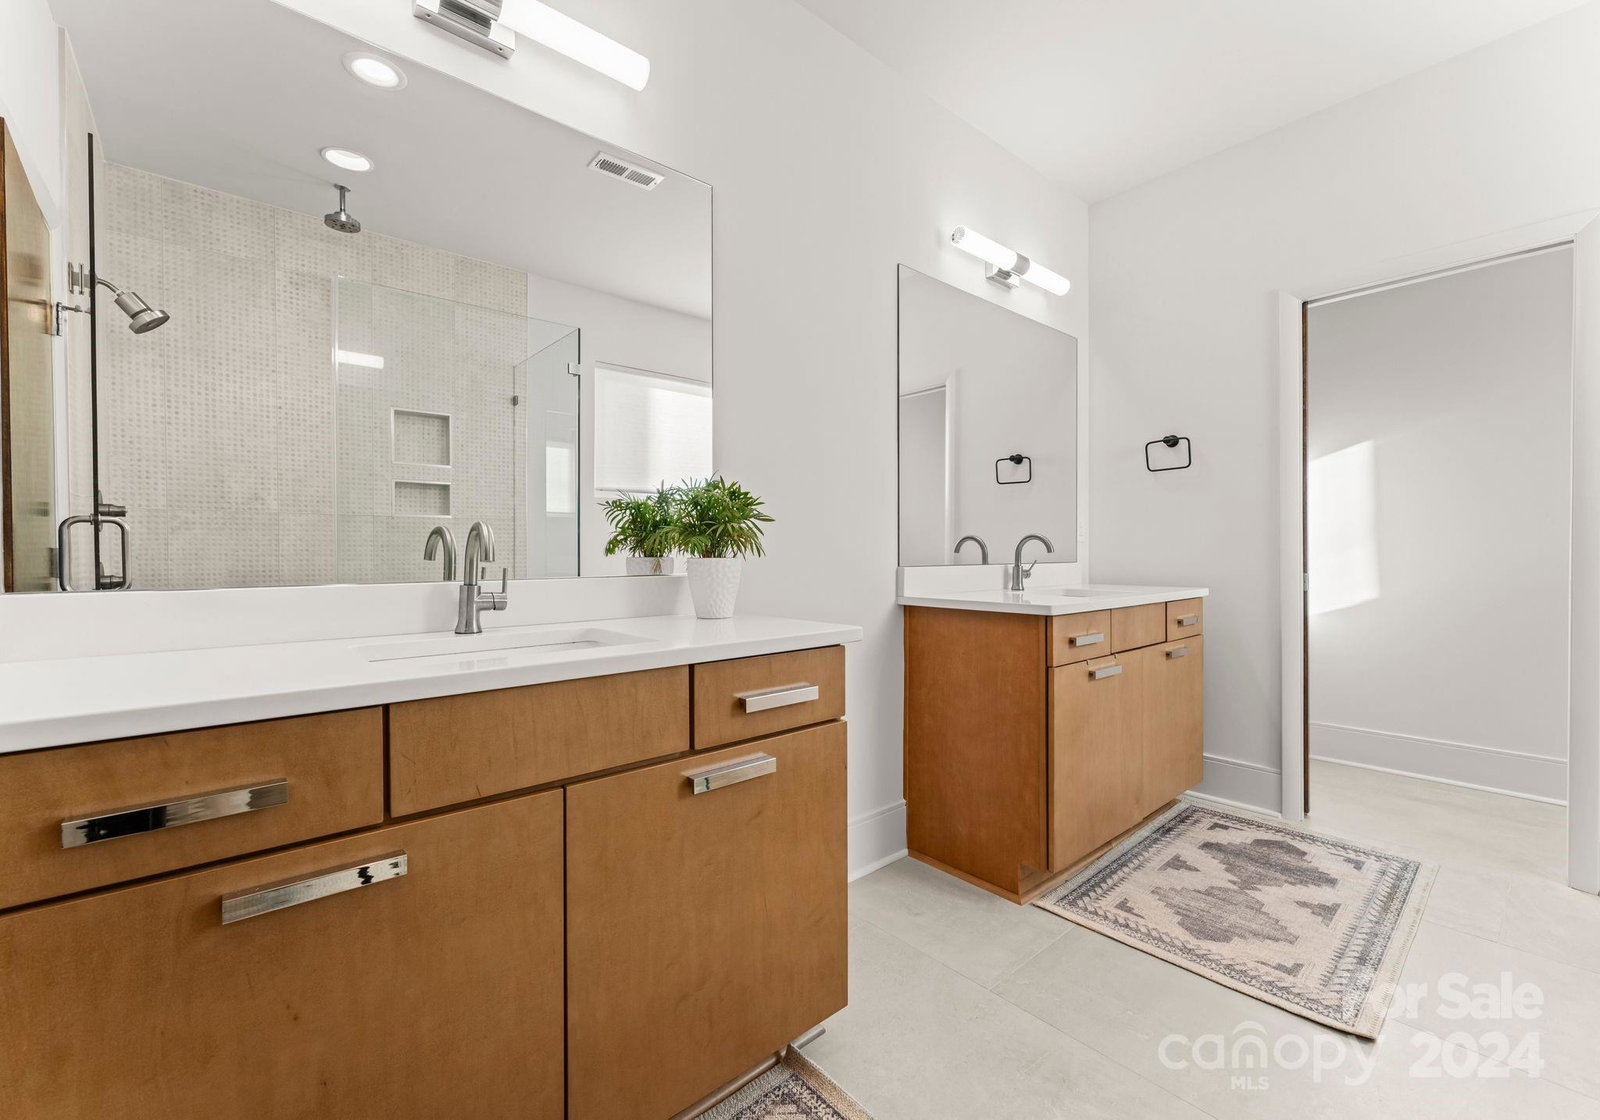
- 4
- Full Baths
- 3
- Half Baths
- 1
- Lot Size
- 5,662
- Lot Size Area
- 0.13
- Living Area
- 2,504
- Sq Ft Total
- 2504
- County
- Mecklenburg
- Subdivision
- Commonwealth Park
- Special Conditions
- None
Property Description
Welcome your modern dream home! Finished in 2023, this stunning property embodies modern elegance and sophistication. Ideally located near Plaza Midwood with easy access to highways and Uptown, it offers the perfect blend of luxury and convenience. Enjoy an expansive open floorplan, bathed in natural light from large windows, highlighting exquisite hickory floors. The heart of the home is the kitchen with custom cabinetry crafted in North Carolina, offering style and functionality. Modern lighting and soaring 10ft ceilings on enhance the sense of space, complemented by 8ft solid core doors. A spacious 2-car garage provides convenience and additional storage. This home is a masterpiece of modern design, ideal for entertaining or relaxing in comfort. Schedule your tour today and discover your perfect modern lifestyle!
Additional Information
- Fireplace
- Yes
- Interior Features
- Kitchen Island, Open Floorplan, Pantry, Walk-In Closet(s)
- Floor Coverings
- Wood
- Equipment
- Dishwasher, Disposal, Double Oven, Exhaust Hood, Freezer, Gas Cooktop, Gas Water Heater, Microwave, Refrigerator with Ice Maker
- Foundation
- Slab
- Main Level Rooms
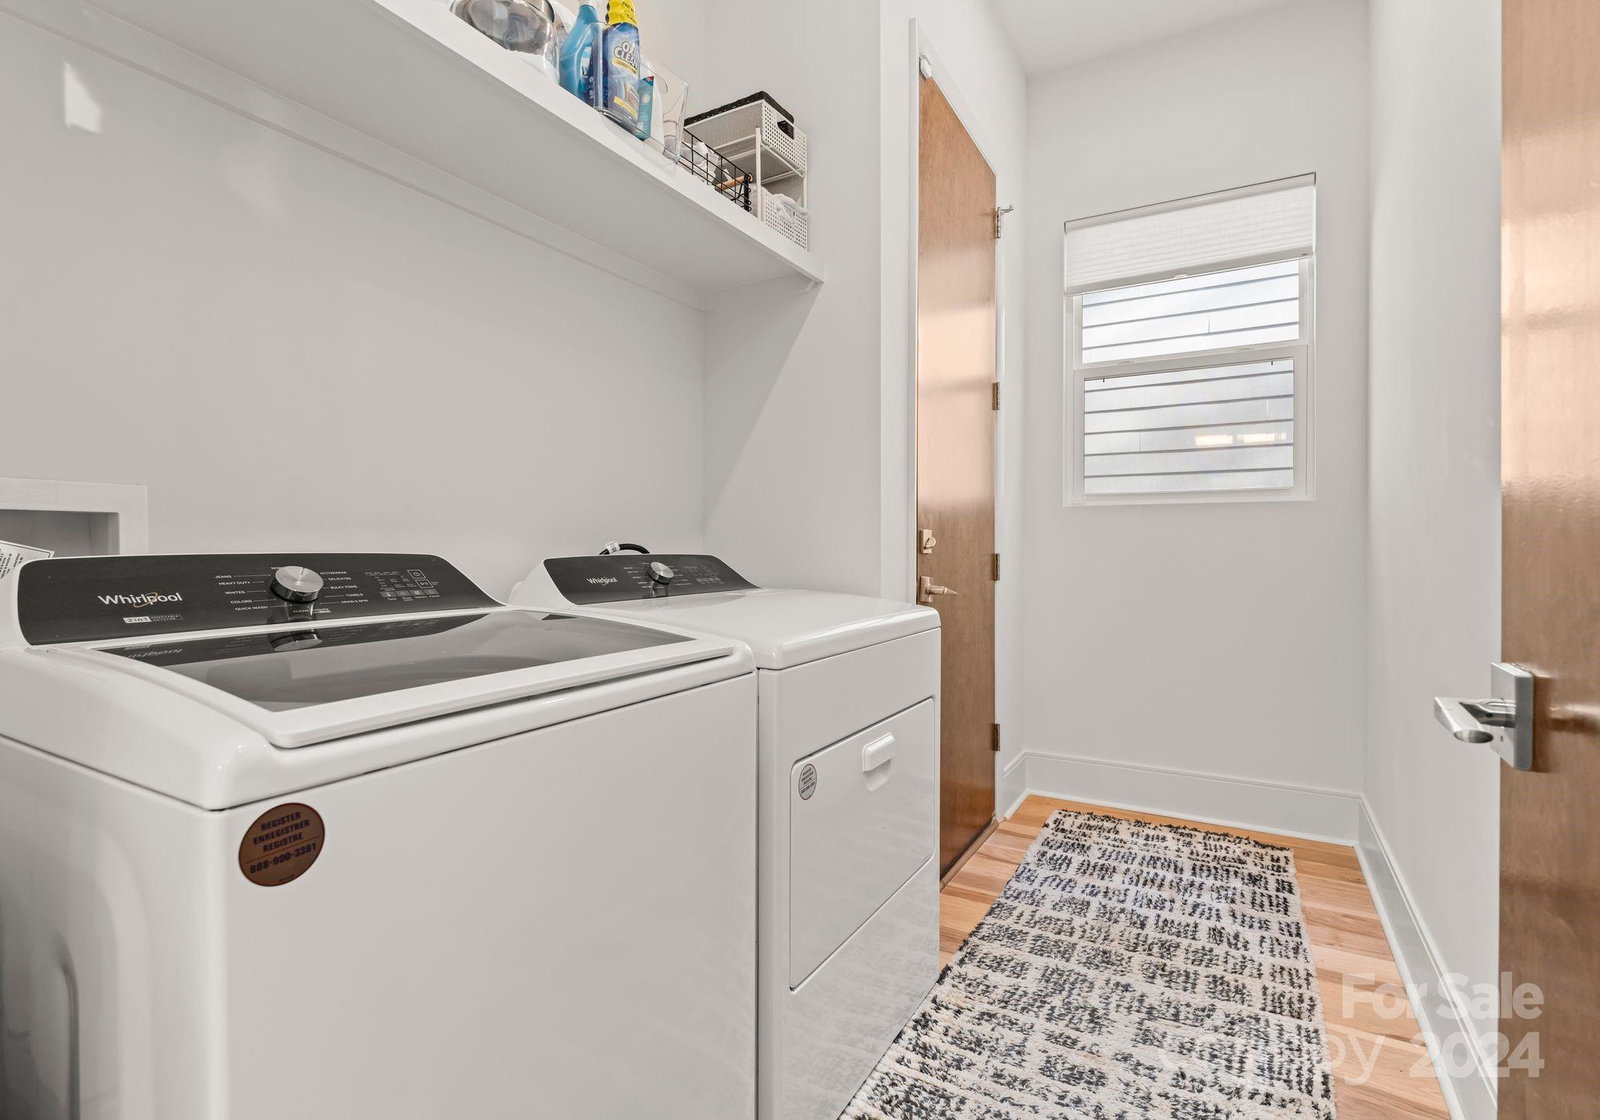
- Bathroom-Half, Kitchen, Living Room, Dining Room, Laundry
- Laundry Location
- Main Level
- Heating
- Forced Air, Natural Gas
- Water
- City
- Sewer
- Public Sewer
- Exterior Construction
- Hardboard Siding
- Roof
- Shingle
- Parking
- Attached Garage
- Driveway
- Concrete, Paved
- Lot Description
- Level, Wooded
- Elementary School
- Merry Oaks
- Middle School
- Eastway
- High School
- Garinger
- Total Property HLA
- 2504
Mortgage Calculator
“ Based on information submitted to the MLS GRID as of . All data is obtained from various sources and may not have been verified by broker or MLS GRID. Supplied Open House Information is subject to change without notice. All information should be independently reviewed and verified for accuracy. Some IDX listings have been excluded from this website. Properties may or may not be listed by the office/agent presenting the information © 2026 Canopy MLS as distributed by MLS GRID”

Last Updated: