3309 Stettler View Road, Charlotte, NC 28210
- $460,000
- 3
- BD
- 3
- BA
- 1,352
- SqFt




Listing courtesy of Highgarden Real Estate. kwood@highgarden.com
Sold listing courtesy of Allen Tate Charlotte South
- Sold Price
- $460,000
- List Price
- $474,000
- MLS#
- 4202238
- Status
- CLOSED
- Days on Market
- 164
- Property Type
- Residential
- Year Built
- 1998
- Closing Date
- May 06, 2025
- Bedrooms
- 3
- Bathrooms
- 3
- Full Baths
- 2
- Half Baths
- 1
- Living Area
- 1,352
- Sq Ft Total
- 1352
- County
- Mecklenburg
- Subdivision
- South Hill
- Special Conditions
- None
Property Description
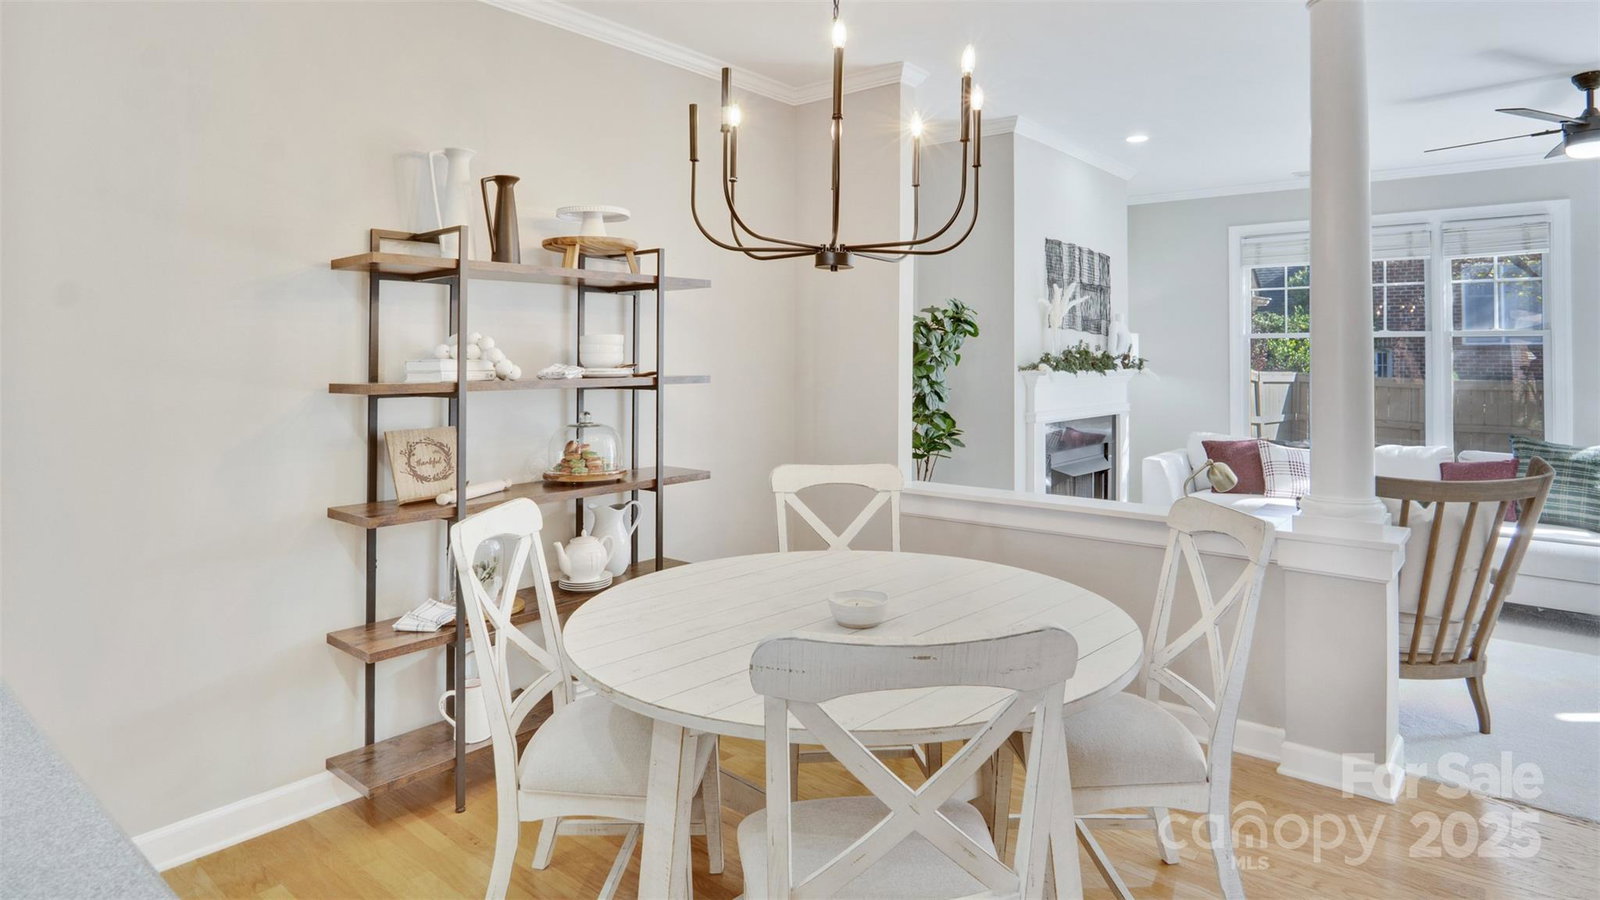
Back on the market through no fault of the sellers! Stunning 3-bedroom, 2.5-bath SouthPark gem in the sought-after South Hill neighborhood where condos look more like townhomes! This charming Move-In-Ready home features hardwood floors, new carpet, fresh paint, and updated fixtures & ceiling fans. The bright, open floor plan includes a cozy living room with gas logs, perfect for unwinding. Upstairs, the spacious primary suite boasts a walk-in closet, along with two additional bedrooms & a convenient laundry area. Enjoy outdoor living on the private enclosed patio with a charming brick side entrance, ideal for entertaining or relaxing. Located just steps from the community pool, this home offers an stress-free lifestyle with HOA coverage for landscaping, garbage/recycling, & pool maintenance. Right around the corner from SouthPark Mall, Whole Foods, Starbucks, Harris, & more, this home seamlessly blends comfort, style, & an unbeatable location!
Additional Information
- Hoa Fee
- $330
- Hoa Fee Paid
- Monthly
- Community Features
- Outdoor Pool, Sidewalks, Street Lights
- Fireplace
- Yes
- Interior Features
- Attic Stairs Pulldown, Cable Prewire
- Floor Coverings
- Carpet, Tile, Wood
- Equipment
- Dishwasher, Disposal, Exhaust Hood, Gas Range, Gas Water Heater, Microwave, Oven, Refrigerator with Ice Maker, Self Cleaning Oven, Washer/Dryer
- Foundation
- Slab
- Main Level Rooms
- Kitchen, Dining Room, Living Room, Bathroom-Half
- Laundry Location
- In Hall, Laundry Closet, Upper Level
- Heating
- Forced Air, Natural Gas
- Water
- City
- Sewer
- Public Sewer
- Exterior Features
- Lawn Maintenance
- Exterior Construction
- Brick Full
- Roof
- Shingle
- Parking
- Garage Faces Front, On Street, Parking Space(s)
- Driveway
- Concrete, Paved
- Elementary School
- Sharon
- Middle School
- Alexander Graham
- High School
- South Mecklenburg
- Zoning
- R300
- Total Property HLA
- 1352
Mortgage Calculator
“ Based on information submitted to the MLS GRID as of . All data is obtained from various sources and may not have been verified by broker or MLS GRID. Supplied Open House Information is subject to change without notice. All information should be independently reviewed and verified for accuracy. Some IDX listings have been excluded from this website. Properties may or may not be listed by the office/agent presenting the information © 2026 Canopy MLS as distributed by MLS GRID”

Last Updated: