11716 Buckstone Lane, Charlotte, NC 28277
- $465,000
- 4
- BD
- 3
- BA
- 1,934
- SqFt






Listing courtesy of Keller Williams Ballantyne Area. davidscibor@kw.com
Sold listing courtesy of Helen Adams Realty
- Sold Price
- $465,000
- List Price
- $465,000
- MLS#
- 4202195
- Status
- CLOSED
- Days on Market
- 39
- Property Type
- Residential
- Architectural Style
- Cape Cod
- Year Built
- 1987
- Closing Date
- Jan 13, 2025
- Bedrooms
- 4
- Bathrooms
- 3
- Full Baths
- 2
- Half Baths
- 1
- Lot Size
- 14,374
- Lot Size Area
- 0.33
- Living Area
- 1,934
- Sq Ft Total
- 1934
- County
- Mecklenburg
- Subdivision
- Raeburn
- Special Conditions
- None
- Waterfront Features
- None
Property Description
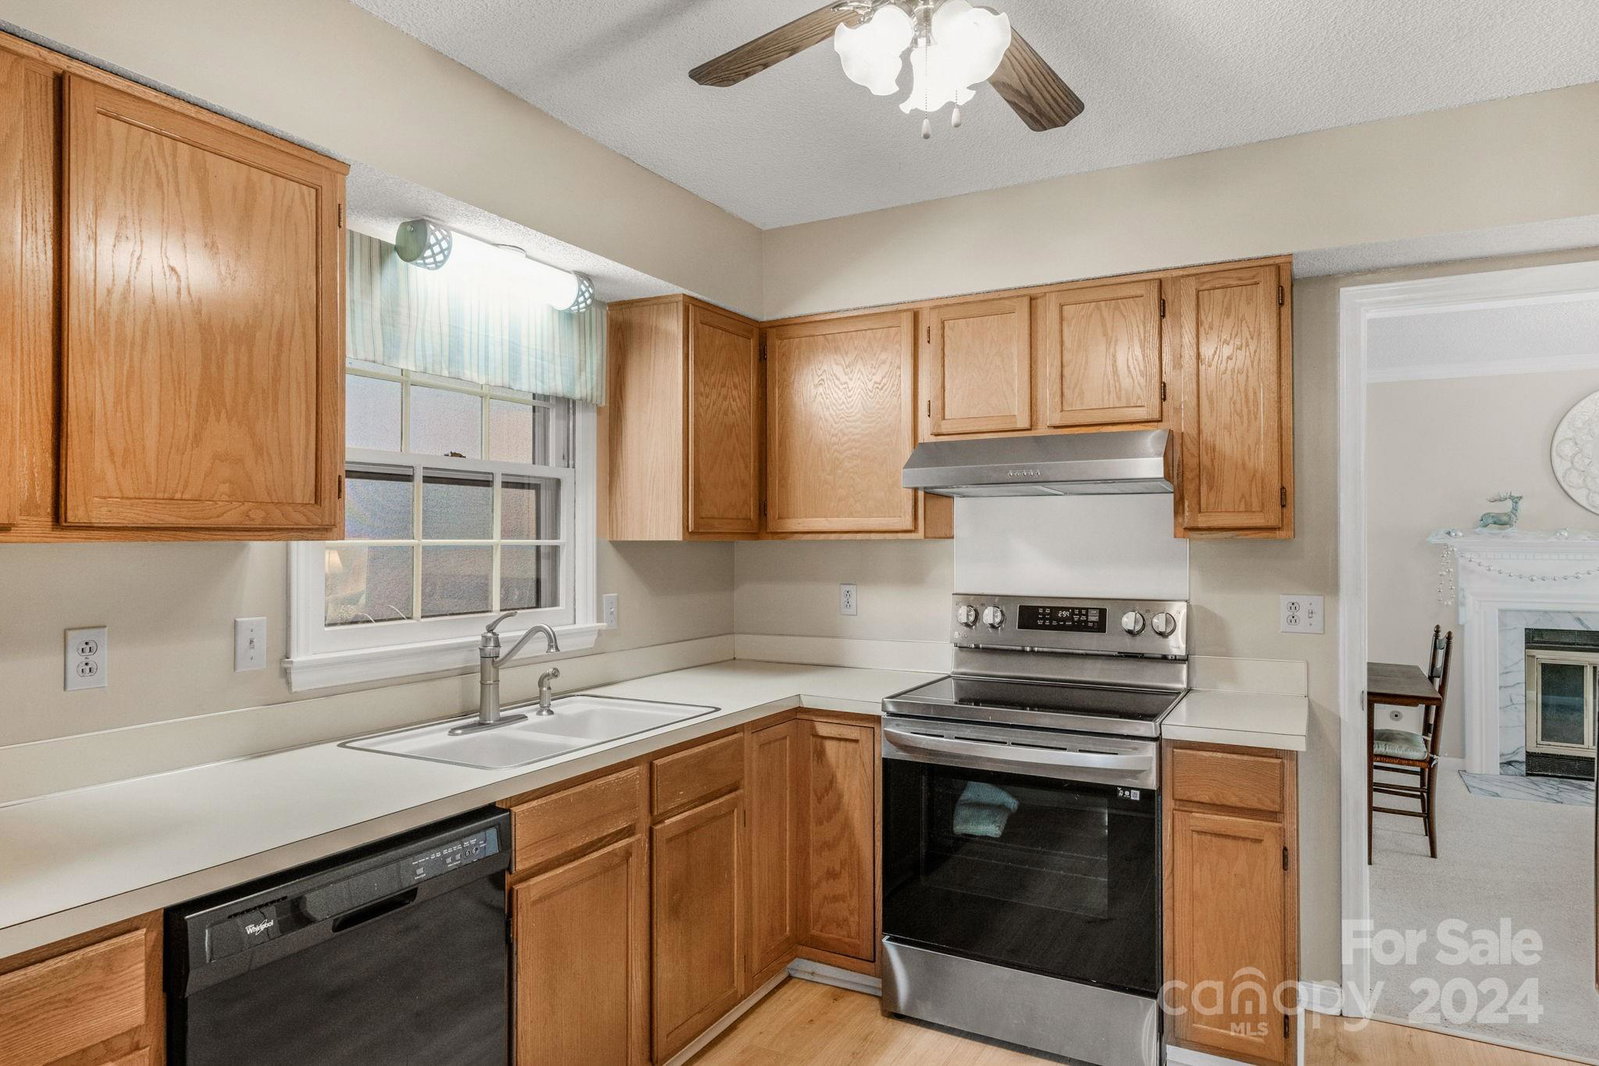
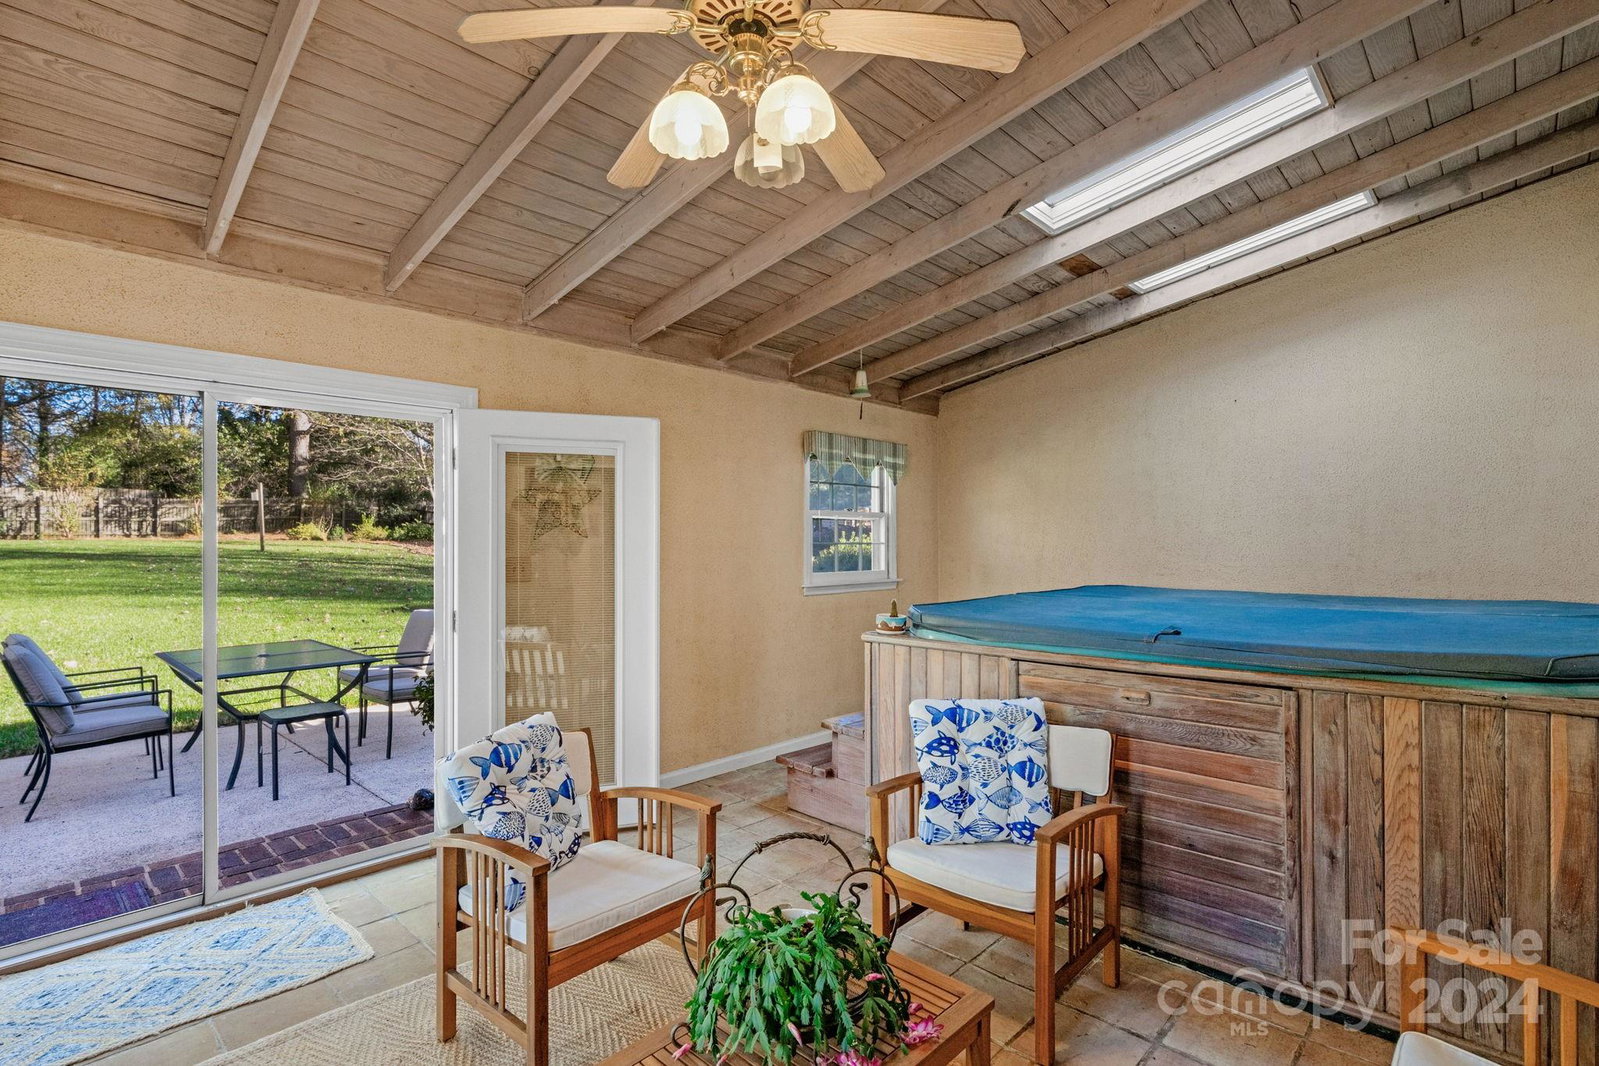
Located on a quiet cul-de-sac in desirable Raeburn neighborhood, this 4 bed/2.5 bath Colonial-style home is set on a lush 0.33-acre lot, shaded by mature trees. Entry opens to a spacious family room with brick fireplace. The floor plan also offers a second living room with additional fireplace off the dining space, perfect for cozy entertaining! Kitchen features warm oak cabinetry with pass-thru window to breakfast area, & large walk-in utility pantry! Upstairs, the primary suite offers plenty of space and comfort, while 3 additional bedrooms & guest bath complete upper level. The outdoor space includes large patio leading to a cozy sunroom with hot tub to convey, perfect for year-round enjoyment. Huge fenced backyard is well-kept with several maintained natural areas. Community amenities offer a pool, clubhouse, playground, & tennis courts. This property is ideally located just minutes from Ballantyne, restaurants, shopping, grocery, and offers easy access to I-485 and SC border!
Additional Information
- Hoa Fee
- $928
- Hoa Fee Paid
- Annually
- Community Features
- Clubhouse, Outdoor Pool, Playground, Sidewalks, Tennis Court(s)
- Fireplace
- Yes
- Interior Features
- Attic Stairs Pulldown, Breakfast Bar, Cable Prewire, Hot Tub, Pantry, Storage, Walk-In Closet(s), Walk-In Pantry, Other - See Remarks
- Floor Coverings
- Carpet, Laminate
- Equipment
- Dishwasher, Disposal, Electric Range, Exhaust Fan, Exhaust Hood, Gas Water Heater, Plumbed For Ice Maker, Other
- Foundation
- Slab
- Main Level Rooms
- Family Room, Living Room, Dining Room, Kitchen, Breakfast, Bathroom-Half, Sunroom
- Laundry Location
- Electric Dryer Hookup, In Bathroom, Inside, Laundry Closet, Main Level, Washer Hookup
- Heating
- Central, Natural Gas
- Water
- City
- Sewer
- Public Sewer
- Exterior Features
- Other - See Remarks
- Exterior Construction
- Hardboard Siding
- Roof
- Shingle
- Parking
- Driveway
- Driveway
- Concrete, Paved
- Lot Description
- Cul-De-Sac, Level, Private, Wooded
- Elementary School
- Polo Ridge
- Middle School
- J.M. Robinson
- High School
- Ballantyne Ridge
- Zoning
- N1-A
- Total Property HLA
- 1934
Mortgage Calculator
“ Based on information submitted to the MLS GRID as of . All data is obtained from various sources and may not have been verified by broker or MLS GRID. Supplied Open House Information is subject to change without notice. All information should be independently reviewed and verified for accuracy. Some IDX listings have been excluded from this website. Properties may or may not be listed by the office/agent presenting the information © 2026 Canopy MLS as distributed by MLS GRID”

Last Updated: