4720 Meadowfield Road Unit #38, Charlotte, NC 28215
- $338,000
- 4
- BD
- 3
- BA
- 1,912
- SqFt




Listing courtesy of Lynch One Realty LLC. linda@lynchonerealty.com
Sold listing courtesy of Mainstay Brokerage LLC
- Sold Price
- $338,000
- List Price
- $359,900
- MLS#
- 4202040
- Status
- CLOSED
- Days on Market
- 186
- Property Type
- Residential
- Architectural Style
- Traditional
- Year Built
- 2005
- Closing Date
- May 28, 2025
- Bedrooms
- 4
- Bathrooms
- 3
- Full Baths
- 2
- Half Baths
- 1
- Lot Size
- 6,969
- Lot Size Area
- 0.16
- Living Area
- 1,912
- Sq Ft Total
- 1912
- County
- Mecklenburg
- Subdivision
- Buckleigh
- Special Conditions
- None
- Waterfront Features
- None
Property Description
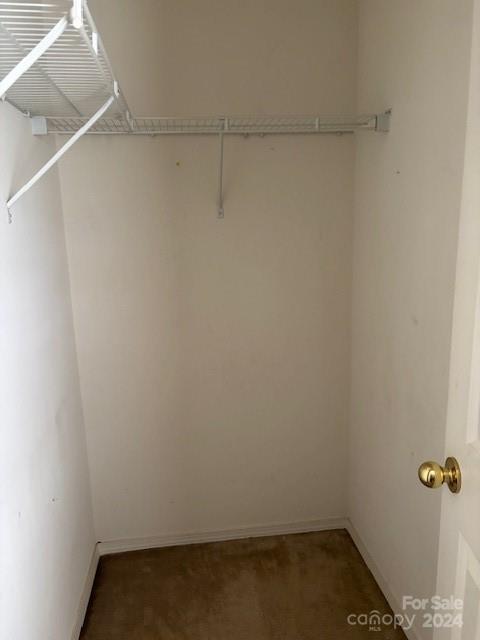
Buckleigh Community! Are you ready for your summer home? This beautiful large 4 bedrooms and 2.5 bathrooms home is waiting for its new homeowners. This home has hardwood floors on the main level. The Primary Suite is on the 2nd level featuring walk-in closet and en suite bathroom with a garden tub, dual vanities and stand up separate shower. The Washer and Dryer do not convey with the home. This home has a formal dining room as well as a breakfast area off the kitchen. The table-space breakfast area has sliding glass doors leading a huge fenced-in level backyard. The large family room boasts an electric fireplace and room for family gatherings. Put your personal touches in this home to make it your pride and joy. New roof installed in 2024 Conveniently located near Reedy Creek Park; I-485, Drug Stores, Grocery and other essentials.
Additional Information
- Hoa Fee
- $99
- Hoa Fee Paid
- Quarterly
- Fireplace
- Yes
- Interior Features
- Attic Stairs Pulldown, Cable Prewire, Garden Tub, Walk-In Closet(s), Walk-In Pantry
- Floor Coverings
- Wood
- Equipment
- Dishwasher
- Foundation
- Slab
- Main Level Rooms
- Kitchen, Breakfast, Dining Room, Family Room, Laundry, Bedroom(s)
- Laundry Location
- Electric Dryer Hookup, Gas Dryer Hookup, Main Level
- Heating
- Electric
- Water
- City, County Water
- Sewer
- Public Sewer, County Sewer
- Exterior Construction
- Aluminum
- Roof
- Shingle
- Parking
- Attached Garage
- Driveway
- Concrete, Paved
- Lot Description
- Cleared, Level
- Elementary School
- Unspecified
- Middle School
- Northridge
- High School
- Rocky River
- Zoning
- MX1
- Builder Name
- Centex Homes
- Total Property HLA
- 1912
Mortgage Calculator
“ Based on information submitted to the MLS GRID as of . All data is obtained from various sources and may not have been verified by broker or MLS GRID. Supplied Open House Information is subject to change without notice. All information should be independently reviewed and verified for accuracy. Some IDX listings have been excluded from this website. Properties may or may not be listed by the office/agent presenting the information © 2026 Canopy MLS as distributed by MLS GRID”

Last Updated: