7718 Covey Chase Drive, Charlotte, NC 28210
- $890,000
- 4
- BD
- 3
- BA
- 3,076
- SqFt





Listing courtesy of Helen Adams Realty. tina@helenadamsrealty.com
Sold listing courtesy of COMPASS
- Sold Price
- $890,000
- List Price
- $890,000
- MLS#
- 4201975
- Status
- CLOSED
- Days on Market
- 49
- Property Type
- Residential
- Year Built
- 1985
- Closing Date
- Jan 10, 2025
- Bedrooms
- 4
- Bathrooms
- 3
- Full Baths
- 2
- Half Baths
- 1
- Lot Size
- 22,215
- Lot Size Area
- 0.51
- Living Area
- 3,076
- Sq Ft Total
- 3076
- County
- Mecklenburg
- Subdivision
- Quail Hollow Estates
- Special Conditions
- None
Property Description
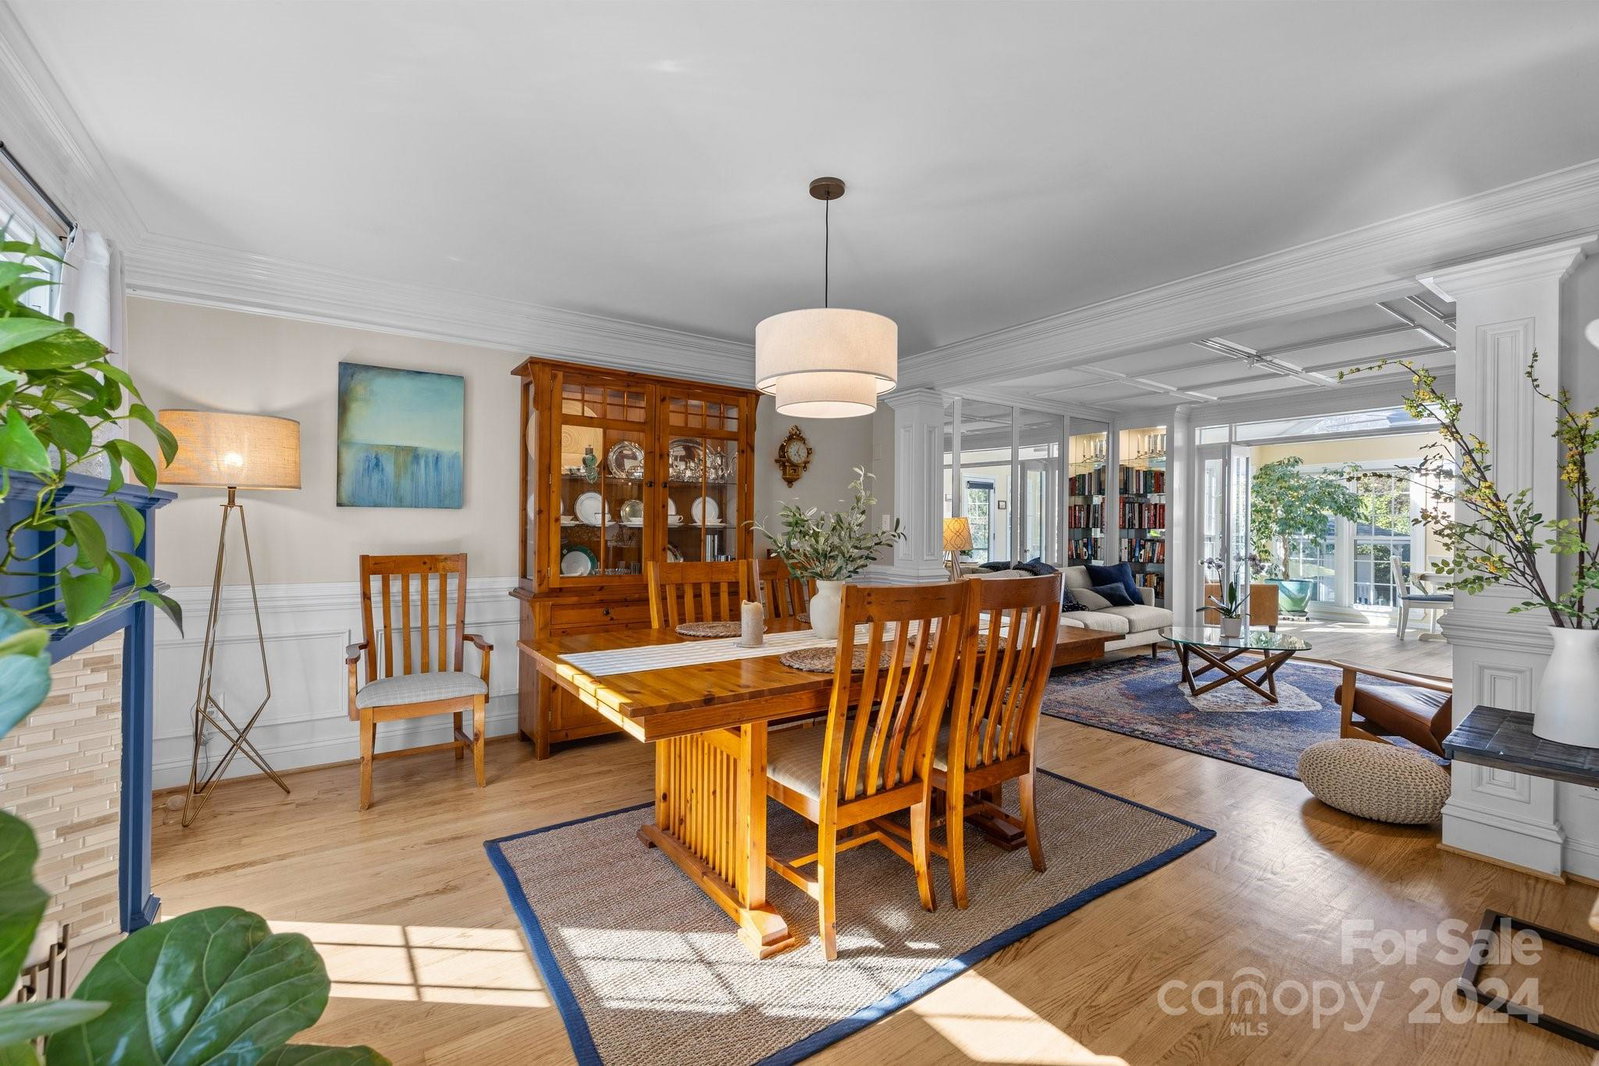
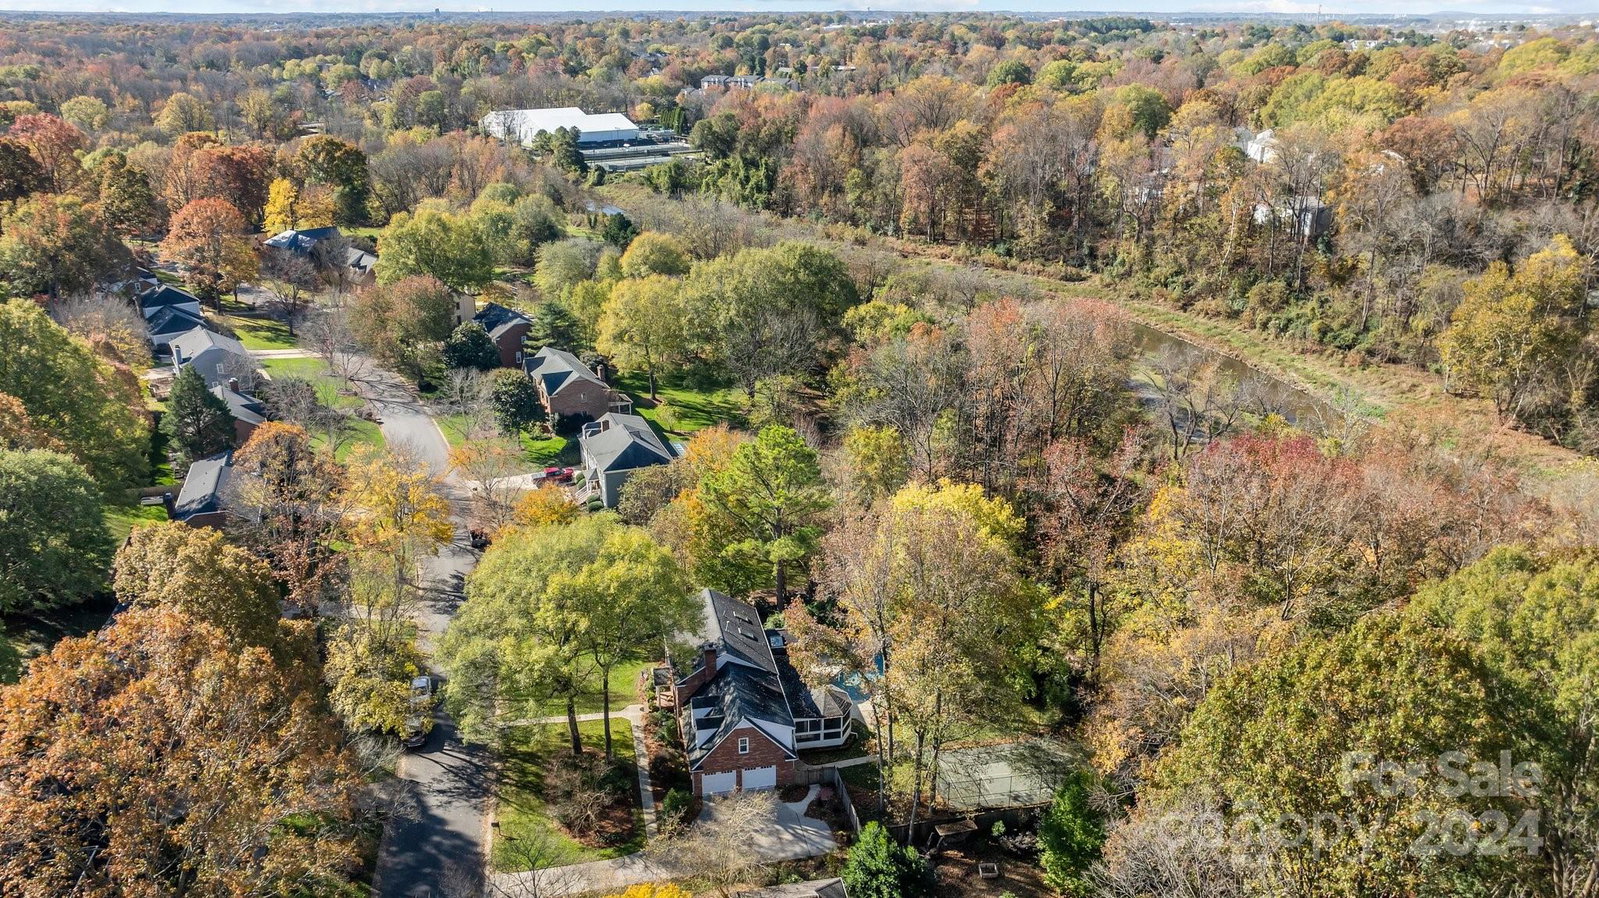
Discover the perfect blend of elegance & outdoor living with this brick, 4-bedroom plus bonus room home located in the much sought after Quail Hollow Estates Neighborhood. This home is just about perfection! Step inside to find gleaming hardwood floors that flow throughout the home. This home has been updated throughout & is ready for you! A sunroom with heated tile flooring over looks your backyard oasis. The outdoor amenities truly set this property apart, with a private backyard that’s perfect for relaxation & recreation. A spacious screened porch, in-ground pool, outdoor shower “house”. Even your own "pickle ball" court with a basketball hoop that allows for quick transitions between matches & shooting hoops. Entertaining is a breeze with these thoughtfully designed spaces that invite you to enjoy every moment. Whether you’re hosting friends or enjoying a quiet evening, this home offers everything you need for leisure & play. Neighborhood offers private access to the greenway too!
Additional Information
- Hoa Fee
- $216
- Hoa Fee Paid
- Annually
- Community Features
- Picnic Area, Playground, Sidewalks, Street Lights
- Fireplace
- Yes
- Interior Features
- Attic Stairs Pulldown, Kitchen Island, Pantry, Walk-In Closet(s), Walk-In Pantry
- Floor Coverings
- Tile, Wood
- Equipment
- Dishwasher, Disposal, Gas Oven, Gas Range, Gas Water Heater, Microwave, Washer/Dryer
- Foundation
- Crawl Space
- Main Level Rooms
- Laundry
- Laundry Location
- Laundry Room, Main Level
- Heating
- Heat Pump
- Water
- City
- Sewer
- Public Sewer
- Exterior Features
- Outdoor Shower, Tennis Court(s)
- Exterior Construction
- Brick Full
- Roof
- Shingle
- Parking
- Driveway, Attached Garage, Garage Faces Side, Keypad Entry
- Driveway
- Concrete, Paved
- Lot Description
- Flood Plain/Bottom Land, Wooded
- Elementary School
- Unspecified
- Middle School
- Unspecified
- High School
- Unspecified
- Total Property HLA
- 3076
Mortgage Calculator
“ Based on information submitted to the MLS GRID as of . All data is obtained from various sources and may not have been verified by broker or MLS GRID. Supplied Open House Information is subject to change without notice. All information should be independently reviewed and verified for accuracy. Some IDX listings have been excluded from this website. Properties may or may not be listed by the office/agent presenting the information © 2026 Canopy MLS as distributed by MLS GRID”

Last Updated: