520 Park Ne Way Unit #26, Lenoir, NC 28645
- $503,000
- 3
- BD
- 3
- BA
- 2,900
- SqFt
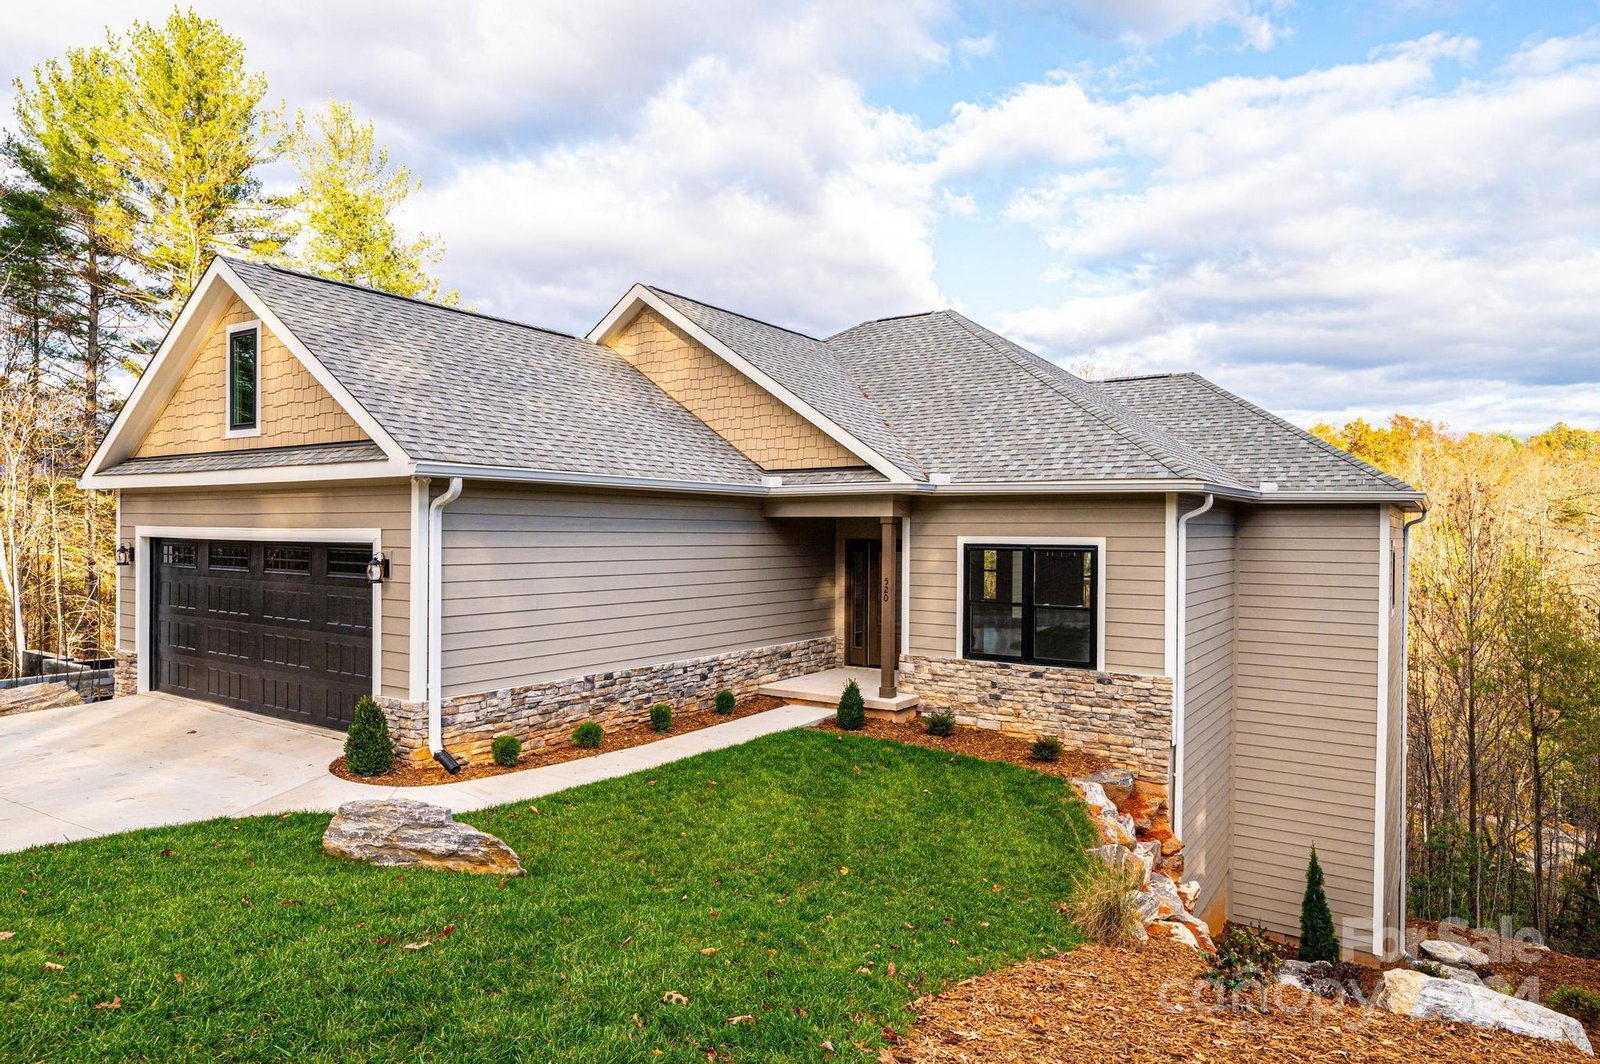


Listing courtesy of 828 Real Estate Services. marianna@828res.com
Sold listing courtesy of Canopy Administration
- Sold Price
- $503,000
- List Price
- $459,900
- MLS#
- 4201888
- Status
- CLOSED
- Days on Market
- 191
- Property Type
- Residential
- Architectural Style
- Transitional
- Year Built
- 2024
- Closing Date
- May 29, 2025
- Bedrooms
- 3
- Bathrooms
- 3
- Full Baths
- 3
- Lot Size
- 5,662
- Lot Size Area
- 0.13
- Living Area
- 2,900
- Sq Ft Total
- 2900
- County
- Caldwell
- Subdivision
- Parkview
- Special Conditions
- None
Property Description
Enjoy the change of seasons in this beautiful New Construction!! Nestled in the Foothills of the NC Mountains, this lodge style home is located in the charming town of Lenoir. The beautifully crafted single level home offers quality features throughout & an unfinished basement framed & ready to finish! The thoughtfully designed open floor plan boasts stylish wide plank flooring, gorgeous fixtures, & upper & lower decks to enjoy the view and your morning coffee! The custom kitchen offers a center island, a tile backsplash, granite counter tops & a nice pantry! The spacious owner's suite features an ensuite bathroom with barn door entry, stunning tiled shower, dreamy vanity with dual sinks & a walk-in closet! The guest bedroom is located on the opposite side of the home. Main level laundry room with custom cabinets. Lots of storage!! In your spare time, take a walk on the Greenway located behind the property, go to the nearby ballpark or take a drive to mountains!! A must see!!
Additional Information
- Floor Coverings
- Tile, Vinyl
- Equipment
- Dishwasher, Dryer, Electric Range, Exhaust Hood, Microwave, Refrigerator, Washer
- Foundation
- Basement, Crawl Space
- Main Level Rooms
- Living Room, Dining Area, Kitchen, Laundry, Primary Bedroom, Bathroom-Full, Bedroom(s), Bathroom-Full
- Laundry Location
- Electric Dryer Hookup, Laundry Room, Main Level, Sink, Washer Hookup
- Heating
- Heat Pump
- Water
- City
- Sewer
- Public Sewer
- Exterior Construction
- Fiber Cement, Stone
- Roof
- Shingle
- Parking
- Driveway, Attached Garage, Garage Door Opener, Garage Faces Front
- Driveway
- Concrete, Paved
- Lot Description
- Cleared, Sloped, Views
- Elementary School
- Valmead
- Middle School
- William Lenoir
- High School
- Hibriten
- New Construction
- Yes
- Total Property HLA
- 2900
- Master on Main Level
- Yes
Mortgage Calculator
“ Based on information submitted to the MLS GRID as of . All data is obtained from various sources and may not have been verified by broker or MLS GRID. Supplied Open House Information is subject to change without notice. All information should be independently reviewed and verified for accuracy. Some IDX listings have been excluded from this website. Properties may or may not be listed by the office/agent presenting the information © 2026 Canopy MLS as distributed by MLS GRID”

Last Updated: