1801 Brandywine Drive, Matthews, NC 28105
- $540,000
- 3
- BD
- 3
- BA
- 2,128
- SqFt






Listing courtesy of RE/MAX Executive. SteveLepow@remax.net
Sold listing courtesy of Call It Closed International Inc
- Sold Price
- $540,000
- List Price
- $579,900
- MLS#
- 4201839
- Status
- CLOSED
- Days on Market
- 152
- Property Type
- Residential
- Architectural Style
- Ranch
- Year Built
- 1996
- Closing Date
- Apr 22, 2025
- Bedrooms
- 3
- Bathrooms
- 3
- Full Baths
- 2
- Half Baths
- 1
- Lot Size
- 19,602
- Lot Size Area
- 0.45
- Living Area
- 2,128
- Sq Ft Total
- 2128
- County
- Mecklenburg
- Subdivision
- Brandywine
- Special Conditions
- None
Property Description
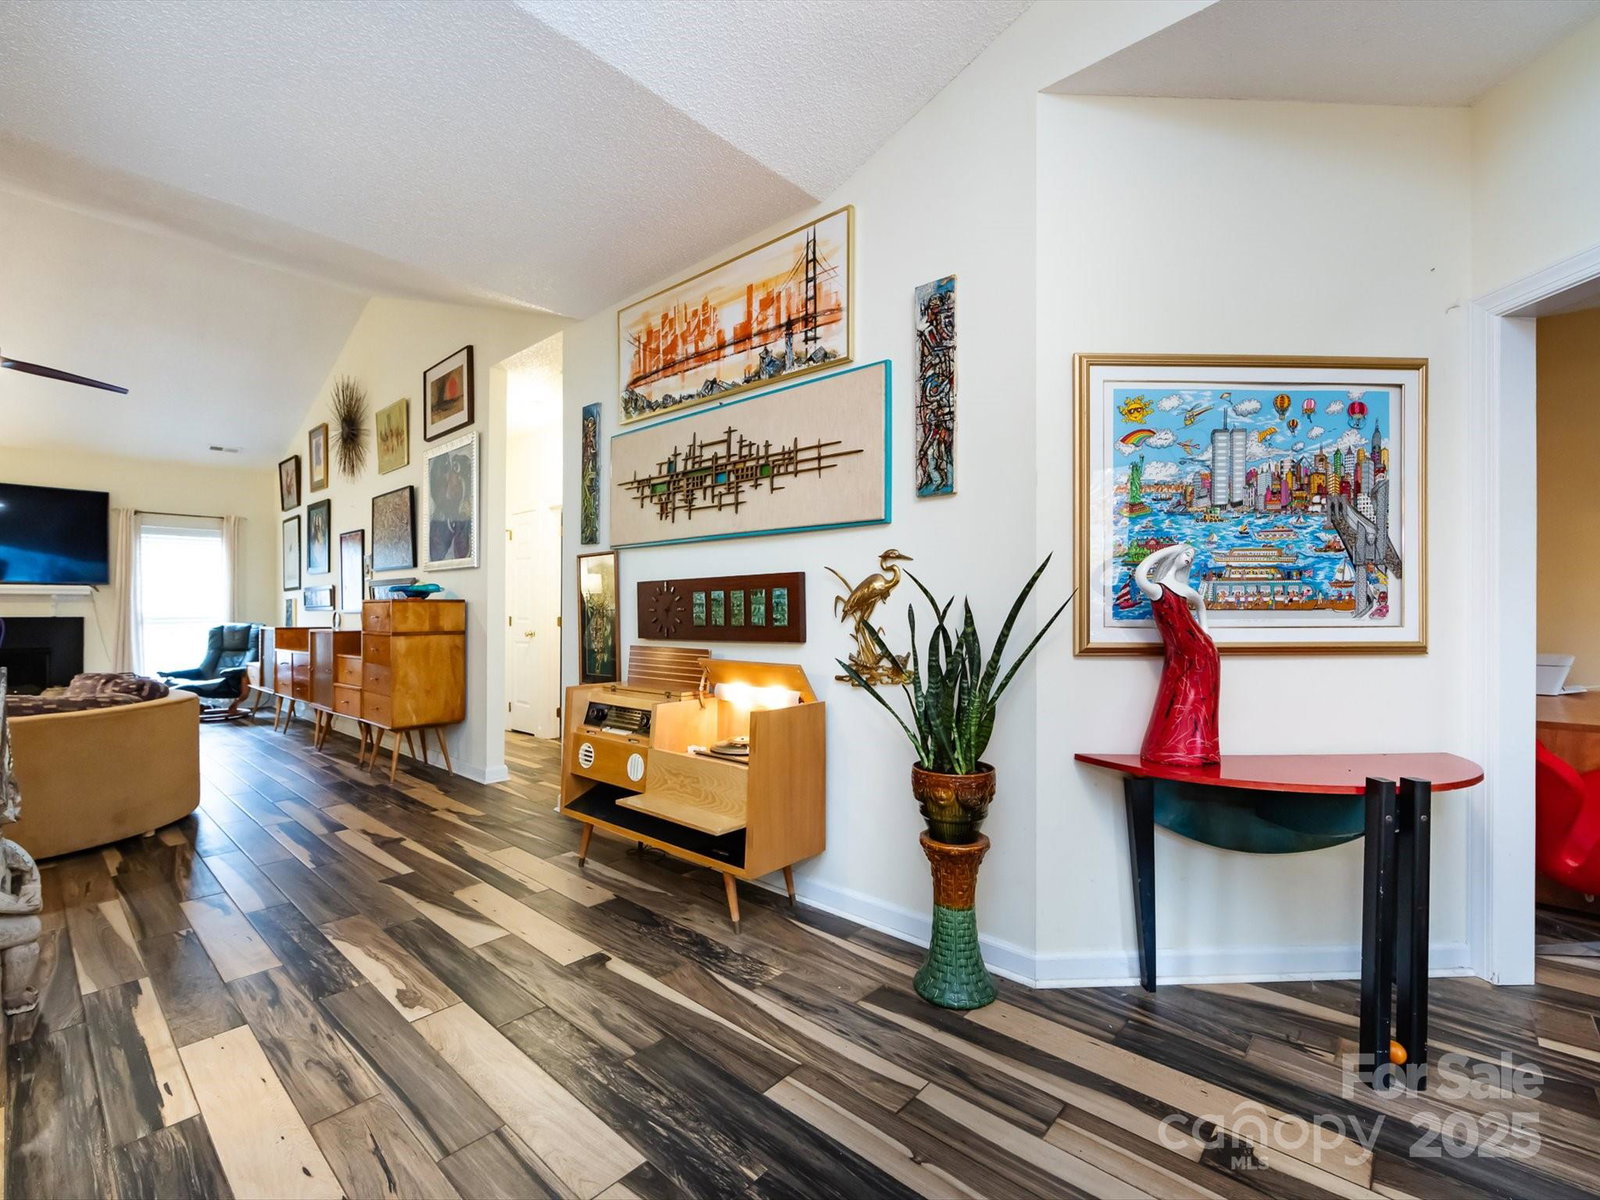
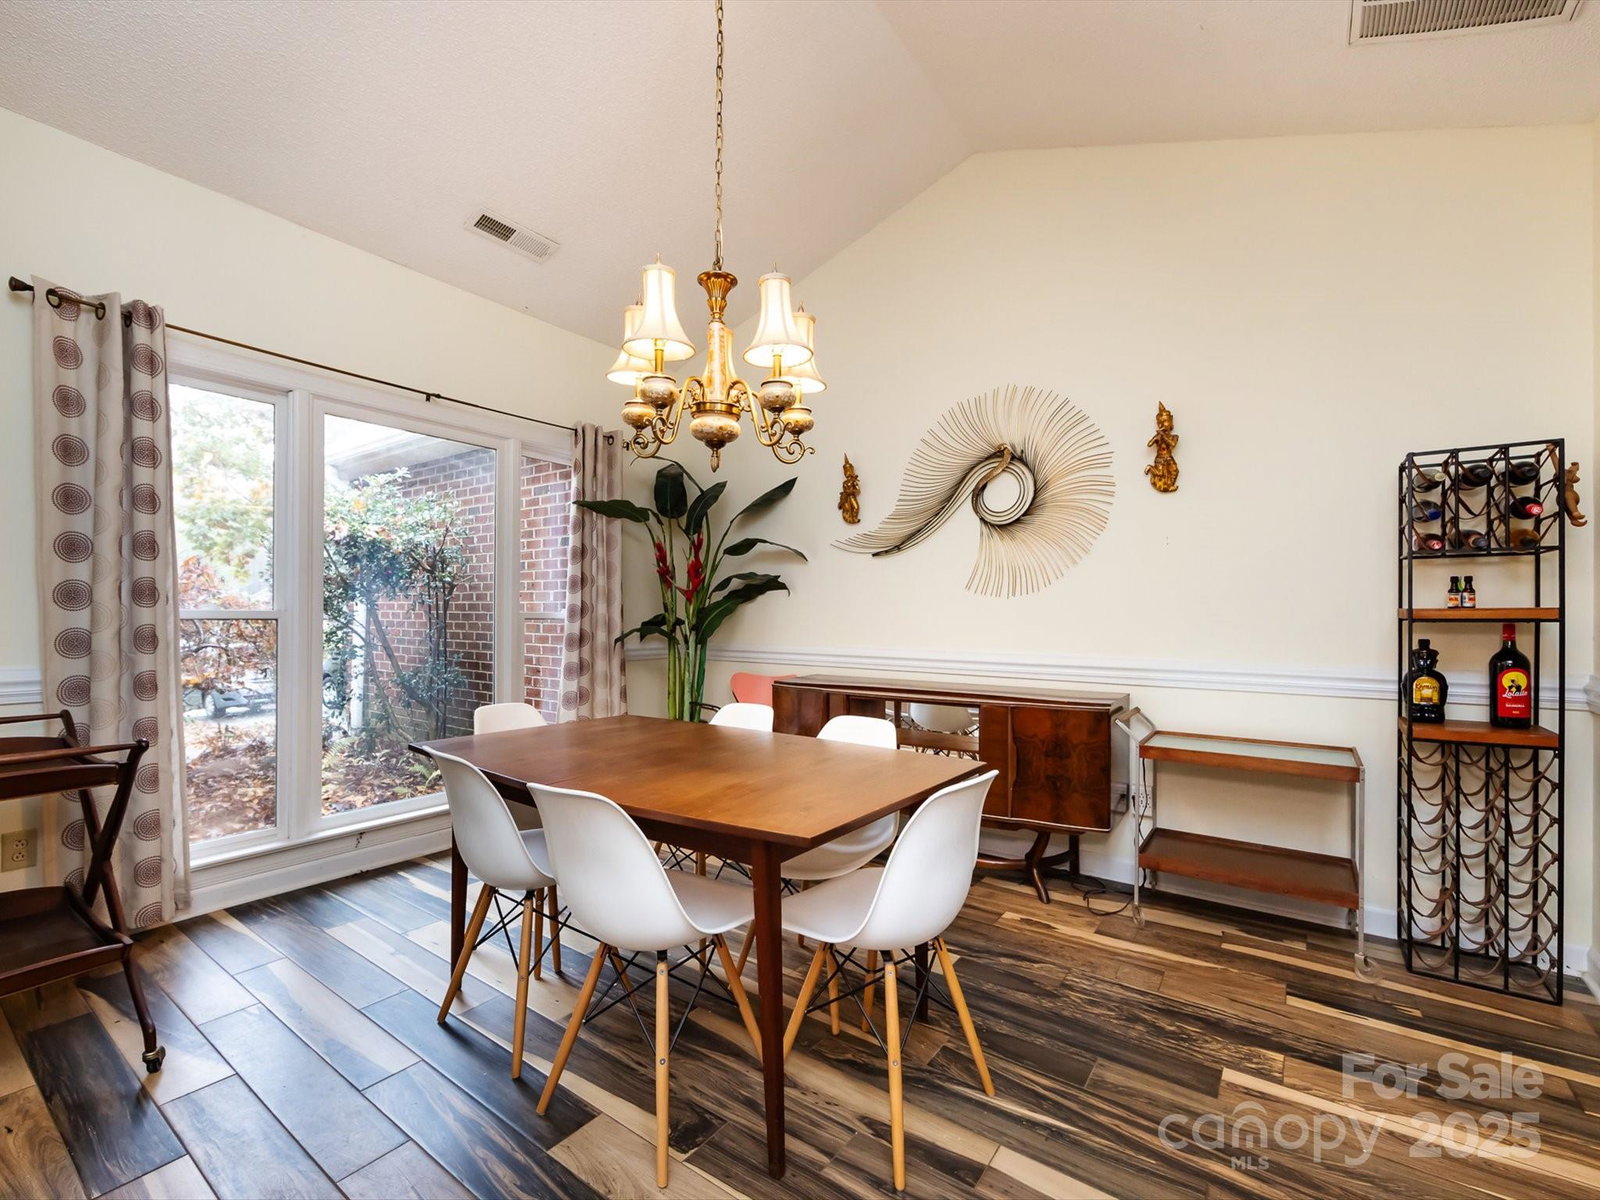
This suburban ranch offers a split floorplan with contemporary updates and in-ground saltwater pool. Foyer opens onto a spacious Great Room featuring a gas fireplace and vaulted ceiling, Dining and Office. Kitchen features LG stainless appliances along with a Samsung induction stove top with convection oven. Silestone counters highlight the Thomasville natural wood cabinetry. Owners Suite features recently updated Bath with glass enclosed zero threshold shower. Large bench, storage niche compliment the rainwater shower head. Walk in closet features a custom rack storage system. Flooring features Italian ceramic planks with a Brazilian Pecan pattern in Great Room, Bedrooms, and Halls. Large screen porch is your entree' into party central. Outside grilling area with brick pavers leads to 42 x 18 in-ground pool. Pool deck features privacy fence. 16 x 12 site-built storage building. Additional features include attached 2-car garage with storage, 8-zone irrigation system.
Additional Information
- Fireplace
- Yes
- Interior Features
- Attic Stairs Pulldown, Entrance Foyer, Pantry, Split Bedroom, Walk-In Closet(s)
- Floor Coverings
- Tile
- Equipment
- Convection Oven, Dishwasher, Disposal, Electric Range, Gas Water Heater, Microwave
- Foundation
- Slab
- Main Level Rooms
- Primary Bedroom, Bedroom(s), Bedroom(s), Bathroom-Full, Bathroom-Full, Bathroom-Half, Kitchen, Dining Room, Breakfast, Great Room, Laundry, Office
- Laundry Location
- Laundry Room, Main Level
- Heating
- Central, Floor Furnace
- Water
- City
- Sewer
- Public Sewer
- Exterior Features
- In-Ground Irrigation
- Exterior Construction
- Brick Partial, Vinyl
- Parking
- Driveway, Attached Garage, Garage Faces Front
- Driveway
- Concrete, Paved
- Elementary School
- Mint Hill
- Middle School
- Mint Hill
- High School
- Butler
- Total Property HLA
- 2128
- Master on Main Level
- Yes
Mortgage Calculator
“ Based on information submitted to the MLS GRID as of . All data is obtained from various sources and may not have been verified by broker or MLS GRID. Supplied Open House Information is subject to change without notice. All information should be independently reviewed and verified for accuracy. Some IDX listings have been excluded from this website. Properties may or may not be listed by the office/agent presenting the information © 2026 Canopy MLS as distributed by MLS GRID”

Last Updated: