Share this with your friends


+17045766234
Ivester Jackson Christie's
5635 Ballinard Lane, Charlotte, NC 28277
- $765,000
- 3
- BD
- 3
- BA
- 2,646
- SqFt




Listing courtesy of Keller Williams Ballantyne Area. lisa@teamsatterfield.com
Sold listing courtesy of COMPASS
- Sold Price
- $765,000
- List Price
- $774,900
- MLS#
- 4201564
- Status
- CLOSED
- Days on Market
- 127
- Property Type
- Residential
- Year Built
- 1998
- Closing Date
- Mar 26, 2025
- Bedrooms
- 3
- Bathrooms
- 3
- Full Baths
- 2
- Half Baths
- 1
- Lot Size
- 3,049
- Lot Size Area
- 0.07
- Living Area
- 2,646
- Sq Ft Total
- 2646
- County
- Mecklenburg
- Subdivision
- Carriage Homes at Keswick
- Building Name
- Carriage Homes at Keswick
- Special Conditions
- None
Property Description
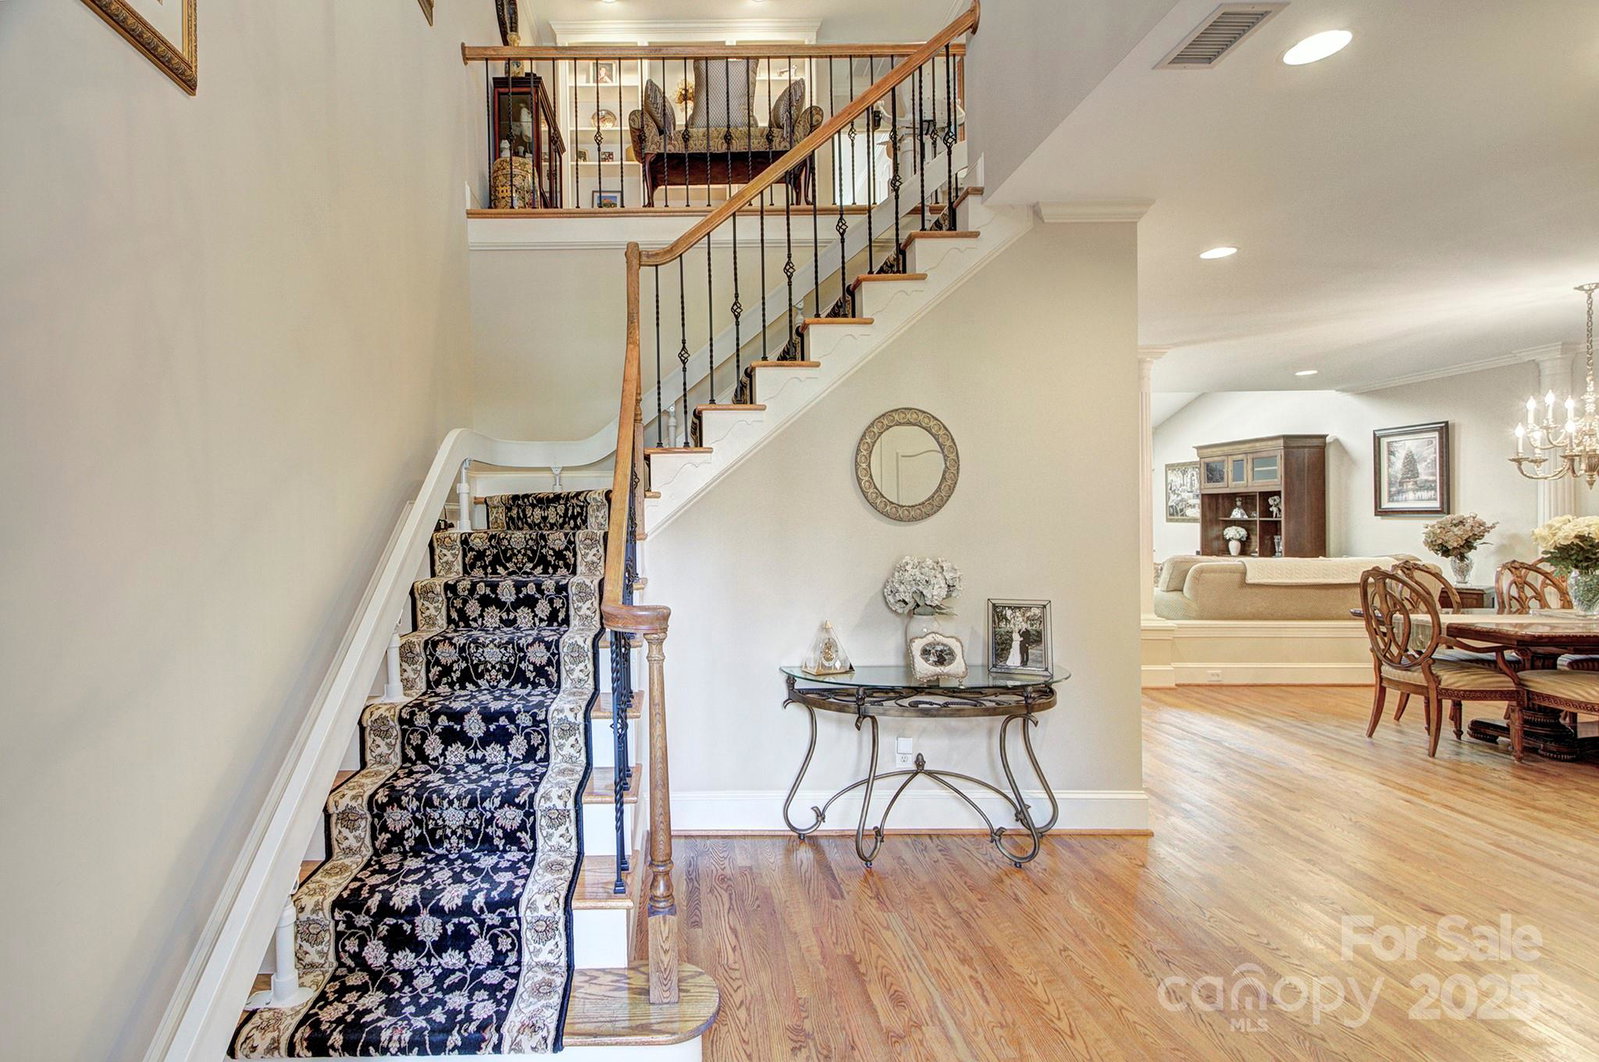
***MOTIVATED SELLER****Fabulous home in incredible location for convenient & healthy lifestyle. Popular Piper Glen location is conveniently located to Four Mile Creek Greenway access, Trader Joes & Starbucks. Welcome to this pristine home w/ open floorplan. Home boasts updated chef's kitchen w/ Wolf gas cooktop, wall oven w/ convection/microwave, Jenn Air cabinet depth ref; wood floors added on upper lvl ('20); main lvl wood floors refinished ('20); interior paint ('20); exterior paint ('23); 2 central vac sys ('20); chair lift ('23); plantation shutters (most of home) & iron balusters ('20). Skylights replaced (est. '19). Dual fireplace provides excellent ambiance for main living area and flex space. Lg primary suite w/ walk-in closet, loft w/ bookcase. Private enclosed brick patio with awning is perfect spot to begin or end your day. Professional landscaping & greenspace set this established & highly sought after community apart. Easy access to 485, shopping, dining & entertainment.
Additional Information
- Hoa Fee
- $372
- Hoa Fee Paid
- Monthly
- Fireplace
- Yes
- Interior Features
- Attic Other, Central Vacuum, Garden Tub, Open Floorplan, Pantry, Walk-In Closet(s)
- Floor Coverings
- Tile, Wood
- Equipment
- Convection Oven, Dishwasher, Disposal, Electric Oven, Exhaust Hood, Gas Cooktop, Ice Maker, Microwave, Plumbed For Ice Maker, Refrigerator with Ice Maker, Wall Oven, Washer/Dryer
- Foundation
- Slab
- Laundry Location
- In Kitchen, Main Level
- Heating
- Apollo System, Heat Pump
- Water
- City
- Sewer
- Public Sewer
- Exterior Features
- Gas Grill, In-Ground Irrigation, Lawn Maintenance
- Exterior Construction
- Hard Stucco
- Roof
- Shingle
- Parking
- Attached Garage
- Driveway
- Concrete, Paved
- Lot Description
- Level
- Elementary School
- McAlpine
- Middle School
- South Charlotte
- High School
- Ballantyne Ridge
- Zoning
- RES
- Total Property HLA
- 2646
Mortgage Calculator
“ Based on information submitted to the MLS GRID as of . All data is obtained from various sources and may not have been verified by broker or MLS GRID. Supplied Open House Information is subject to change without notice. All information should be independently reviewed and verified for accuracy. Some IDX listings have been excluded from this website. Properties may or may not be listed by the office/agent presenting the information © 2026 Canopy MLS as distributed by MLS GRID”

Last Updated: