9427 Culcairn Road, Huntersville, NC 28078
- $495,000
- 5
- BD
- 3
- BA
- 2,813
- SqFt




Listing courtesy of Lake Norman Realty, Inc.. 704-892-9673
Sold listing courtesy of Better Homes and Gardens Real Estate Paracle
- Sold Price
- $495,000
- List Price
- $495,000
- MLS#
- 4201557
- Status
- CLOSED
- Days on Market
- 38
- Property Type
- Residential
- Architectural Style
- Transitional
- Year Built
- 1997
- Closing Date
- Dec 30, 2024
- Bedrooms
- 5
- Bathrooms
- 3
- Full Baths
- 2
- Half Baths
- 1
- Lot Size
- 8,276
- Lot Size Area
- 0.19
- Living Area
- 2,813
- Sq Ft Total
- 2813
- County
- Mecklenburg
- Subdivision
- Melbourne
- Special Conditions
- None
Property Description
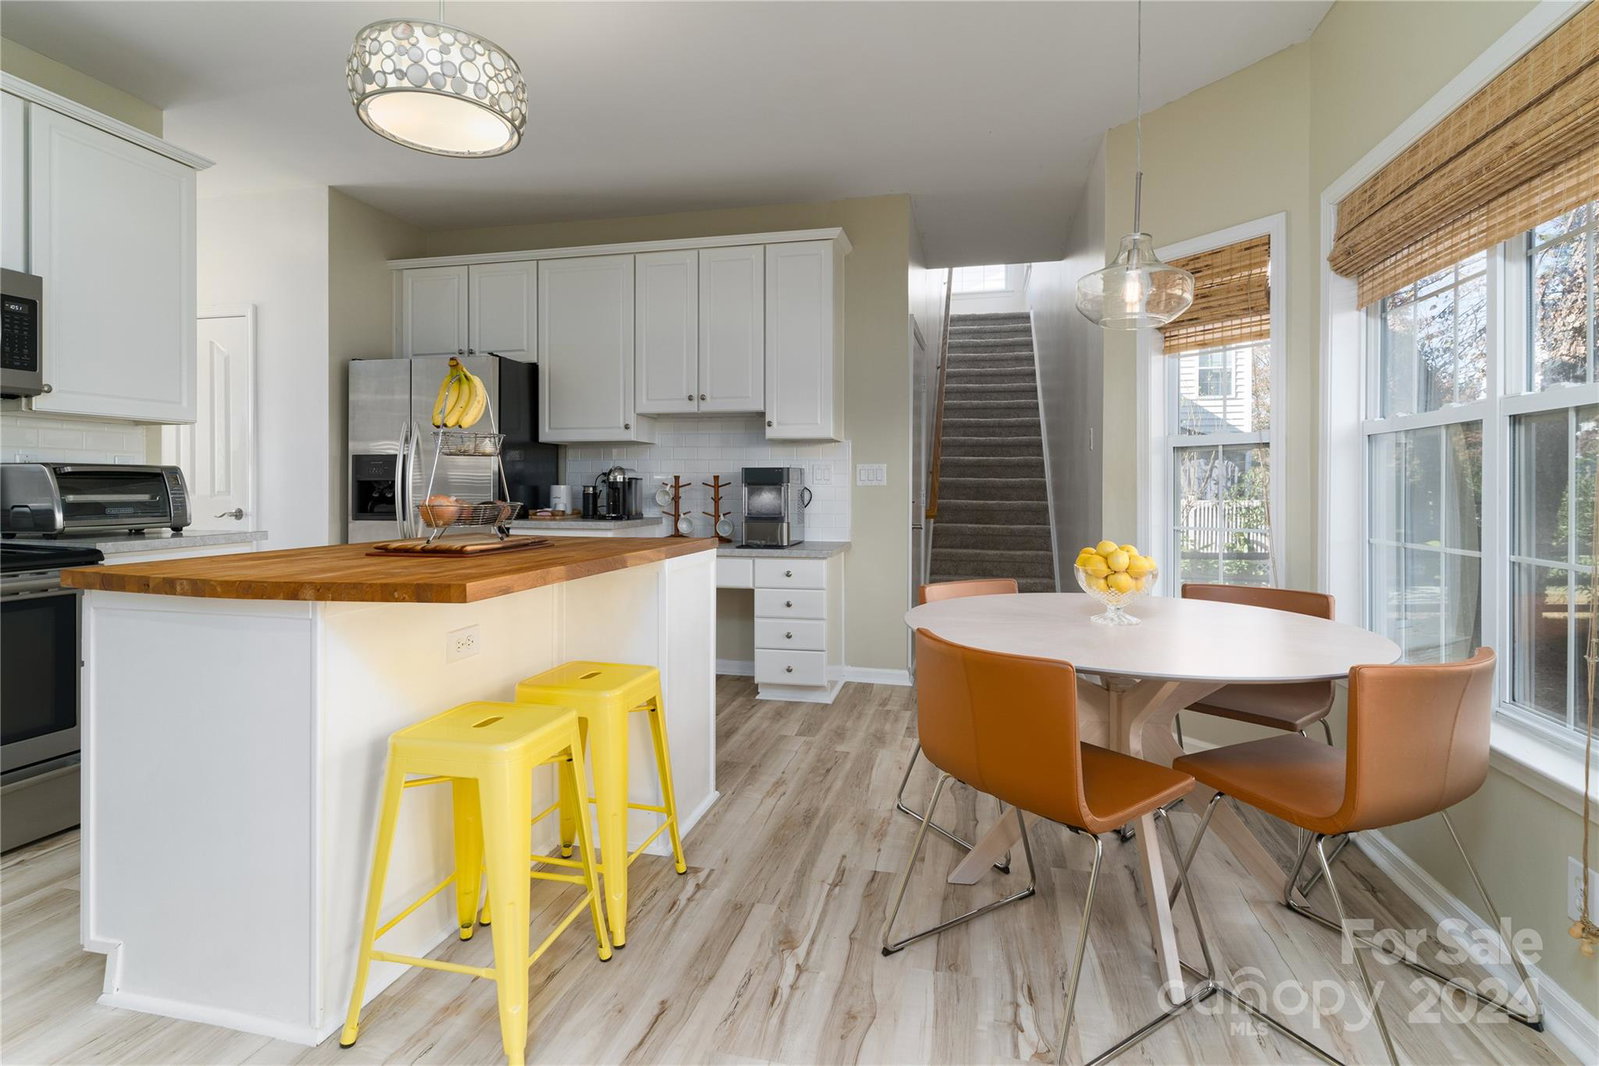
Spacious Huntersville home with many updates and close to Greenway, Hospital, Groceries, Restaurants, Birkdale Village and the interstate. Open floor plan and many flex spaces for home offices. Dual staircases, large bedrooms, and bonus room make for a very livable floor plan. Kitchen has 42" White Cabinets and tile backsplash, Large Butcher Block Island with storage, a new microwave and newer dishwasher. A Butlers Pantry connects to a spacious and sunny dining room for entertaining. Primary Bath has been remodeled with a tiled shower and a separate soaker tub. Lovingly maintained and low maintenance exterior with a newer deck (2022). Living room, great room, spacious bonus room/ 5th bedroom and so much more. Fabulous neighborhood amenities!
Additional Information
- Hoa Fee Paid
- Quarterly
- Community Features
- Clubhouse, Playground, Sidewalks, Sport Court, Street Lights, Tennis Court(s)
- Fireplace
- Yes
- Interior Features
- Breakfast Bar, Built-in Features, Entrance Foyer, Kitchen Island, Pantry, Walk-In Closet(s)
- Floor Coverings
- Carpet, Tile, Vinyl
- Equipment
- Dishwasher, Electric Oven, Electric Range, Microwave
- Foundation
- Crawl Space
- Main Level Rooms
- Dining Room, Living Room, Kitchen, Breakfast, Bathroom-Half, Great Room, Laundry
- Laundry Location
- Laundry Room, Upper Level
- Heating
- Natural Gas
- Water
- City
- Sewer
- Public Sewer
- Exterior Construction
- Brick Partial, Vinyl
- Roof
- Fiberglass
- Parking
- Driveway, Attached Garage, Garage Faces Front
- Driveway
- Concrete, Paved
- Elementary School
- Torrence Creek
- Middle School
- Francis Bradley
- High School
- Hopewell
- Zoning
- GR
- Total Property HLA
- 2813
Mortgage Calculator
“ Based on information submitted to the MLS GRID as of . All data is obtained from various sources and may not have been verified by broker or MLS GRID. Supplied Open House Information is subject to change without notice. All information should be independently reviewed and verified for accuracy. Some IDX listings have been excluded from this website. Properties may or may not be listed by the office/agent presenting the information © 2026 Canopy MLS as distributed by MLS GRID”

Last Updated: