548 Summerfield Place, Belmont, NC 28012
- $480,000
- 3
- BD
- 3
- BA
- 1,764
- SqFt




Listing courtesy of Premier South. tammywilsonrealtor@gmail.com
Sold listing courtesy of Costello Real Estate and Investments LLC
- Sold Price
- $480,000
- List Price
- $484,000
- MLS#
- 4201550
- Status
- CLOSED
- Days on Market
- 88
- Property Type
- Residential
- Year Built
- 2016
- Closing Date
- Feb 18, 2025
- Bedrooms
- 3
- Bathrooms
- 3
- Full Baths
- 2
- Half Baths
- 1
- Lot Size
- 2,178
- Lot Size Area
- 0.05
- Living Area
- 1,764
- Sq Ft Total
- 1764
- County
- Gaston
- Subdivision
- Belmont Reserve
- Special Conditions
- None
Property Description
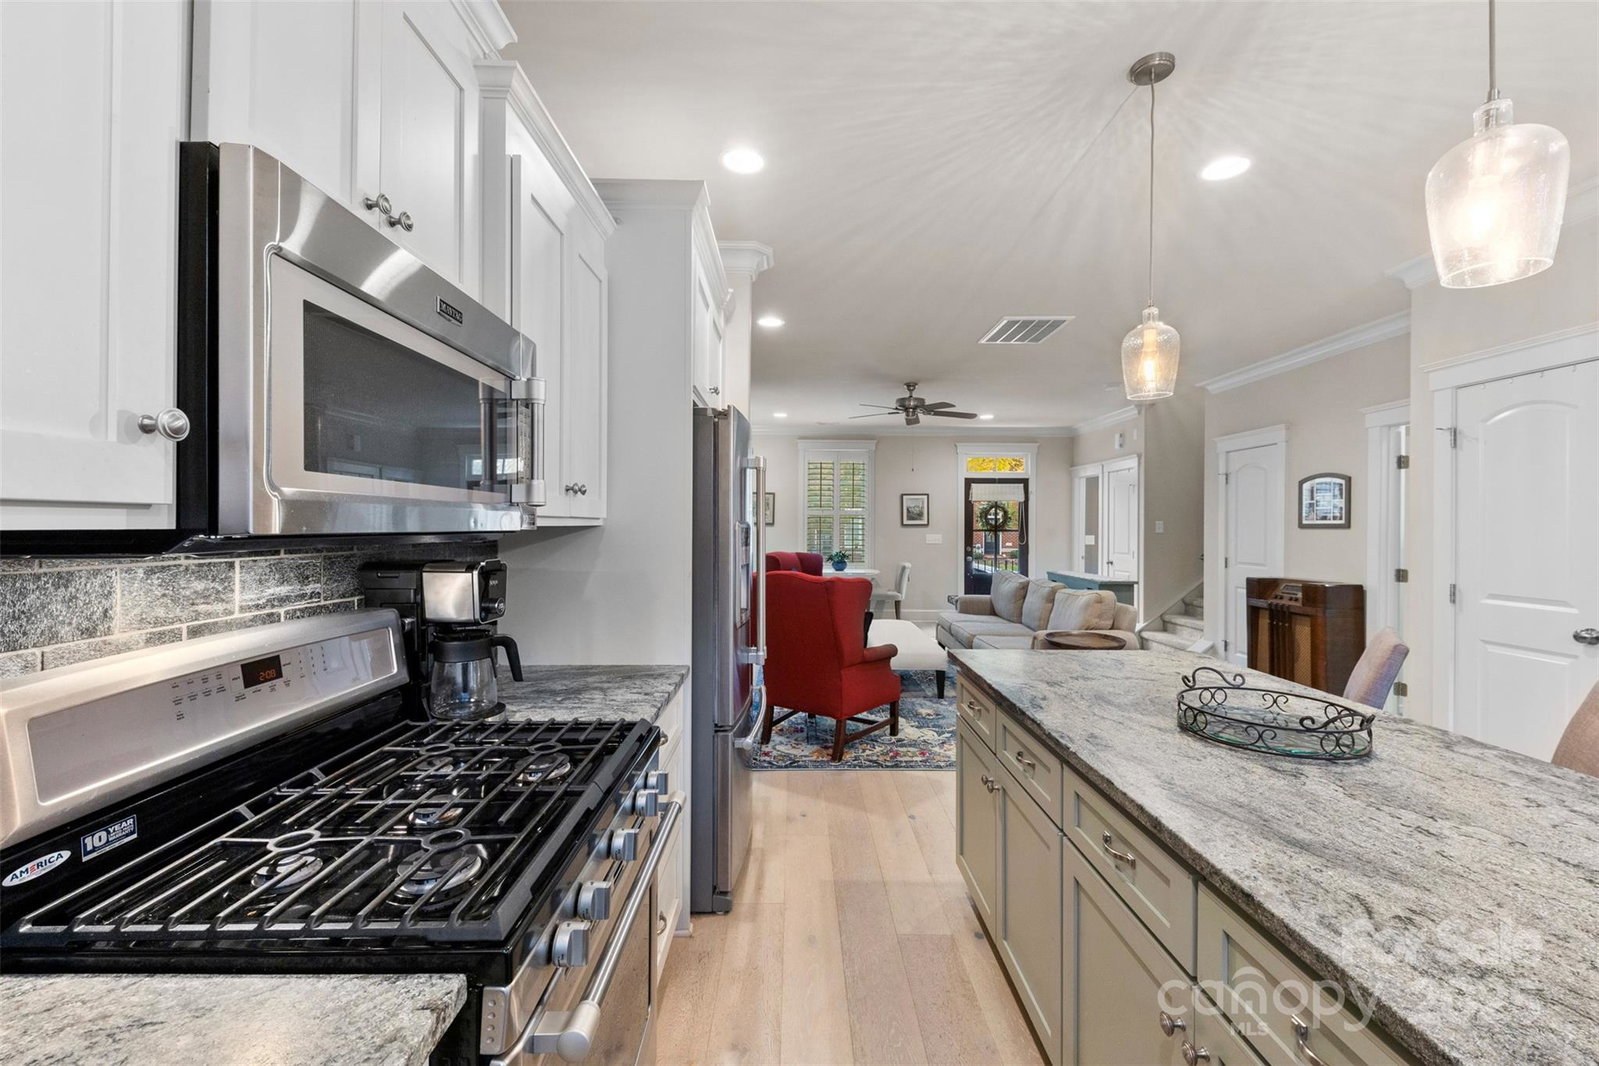
Gorgeous townhome in the highly sought-after Belmont Reserve Community! This spacious home offers an exceptional blend of comfort, style, and unbeatable proximity to vibrant downtown Belmont with fantastic dining, cozy coffee shops, and year-round events. Quality craftsmanship is evident throughout this home, with standout features including an open floor plan, high ceilings, laminate flooring, elegant crown molding, ample storage, and custom window shutters. The kitchen seamlessly combines function and flair, featuring stainless appliances, soft-close drawers, spacious island with room for seating, upgraded countertops, extensive cabinetry, and coveted gas cooktop/range. The laundry center was conveniently relocated to the second floor, with the option to revert to the main-level if desired. Private rear courtyard provides a perfect space for unwinding, entertaining, or letting your furry friend enjoy some fresh air. Don’t miss this opportunity—schedule your showing today!
Additional Information
- Hoa Fee
- $144
- Hoa Fee Paid
- Monthly
- Community Features
- Sidewalks, Street Lights
- Interior Features
- Cable Prewire, Kitchen Island, Open Floorplan, Pantry, Storage
- Floor Coverings
- Carpet, Tile
- Equipment
- Dishwasher, Disposal, Gas Cooktop, Gas Range, Gas Water Heater, Microwave, Plumbed For Ice Maker
- Foundation
- Slab
- Main Level Rooms
- Bathroom-Half, Kitchen, Dining Area, Living Room, Mud
- Laundry Location
- Electric Dryer Hookup, Laundry Closet, Laundry Room, Main Level, Multiple Locations, Upper Level
- Heating
- Natural Gas
- Water
- City
- Sewer
- Public Sewer, Shared Septic
- Exterior Features
- Lawn Maintenance
- Exterior Construction
- Brick Full
- Roof
- Shingle
- Parking
- Driveway, Attached Garage
- Driveway
- Concrete, Paved
- Lot Description
- Level
- Elementary School
- Unspecified
- Middle School
- Unspecified
- High School
- Unspecified
- Total Property HLA
- 1764
Mortgage Calculator
“ Based on information submitted to the MLS GRID as of . All data is obtained from various sources and may not have been verified by broker or MLS GRID. Supplied Open House Information is subject to change without notice. All information should be independently reviewed and verified for accuracy. Some IDX listings have been excluded from this website. Properties may or may not be listed by the office/agent presenting the information © 2026 Canopy MLS as distributed by MLS GRID”

Last Updated: