7943 Oratorio Place, Charlotte, NC 28270
- $690,000
- 3
- BD
- 3
- BA
- 2,789
- SqFt




Listing courtesy of Helen Adams Realty. rob@twgnc.com
Sold listing courtesy of Belle Properties
- Sold Price
- $690,000
- List Price
- $700,000
- MLS#
- 4201519
- Status
- CLOSED
- Days on Market
- 123
- Property Type
- Residential
- Architectural Style
- Contemporary
- Year Built
- 2005
- Closing Date
- Mar 24, 2025
- Bedrooms
- 3
- Bathrooms
- 3
- Full Baths
- 2
- Half Baths
- 1
- Lot Size
- 3,049
- Lot Size Area
- 0.07
- Living Area
- 2,789
- Sq Ft Total
- 2789
- County
- Mecklenburg
- Subdivision
- The Enclave at Beverly Crest
- Special Conditions
- None
- Waterfront Features
- None
Property Description
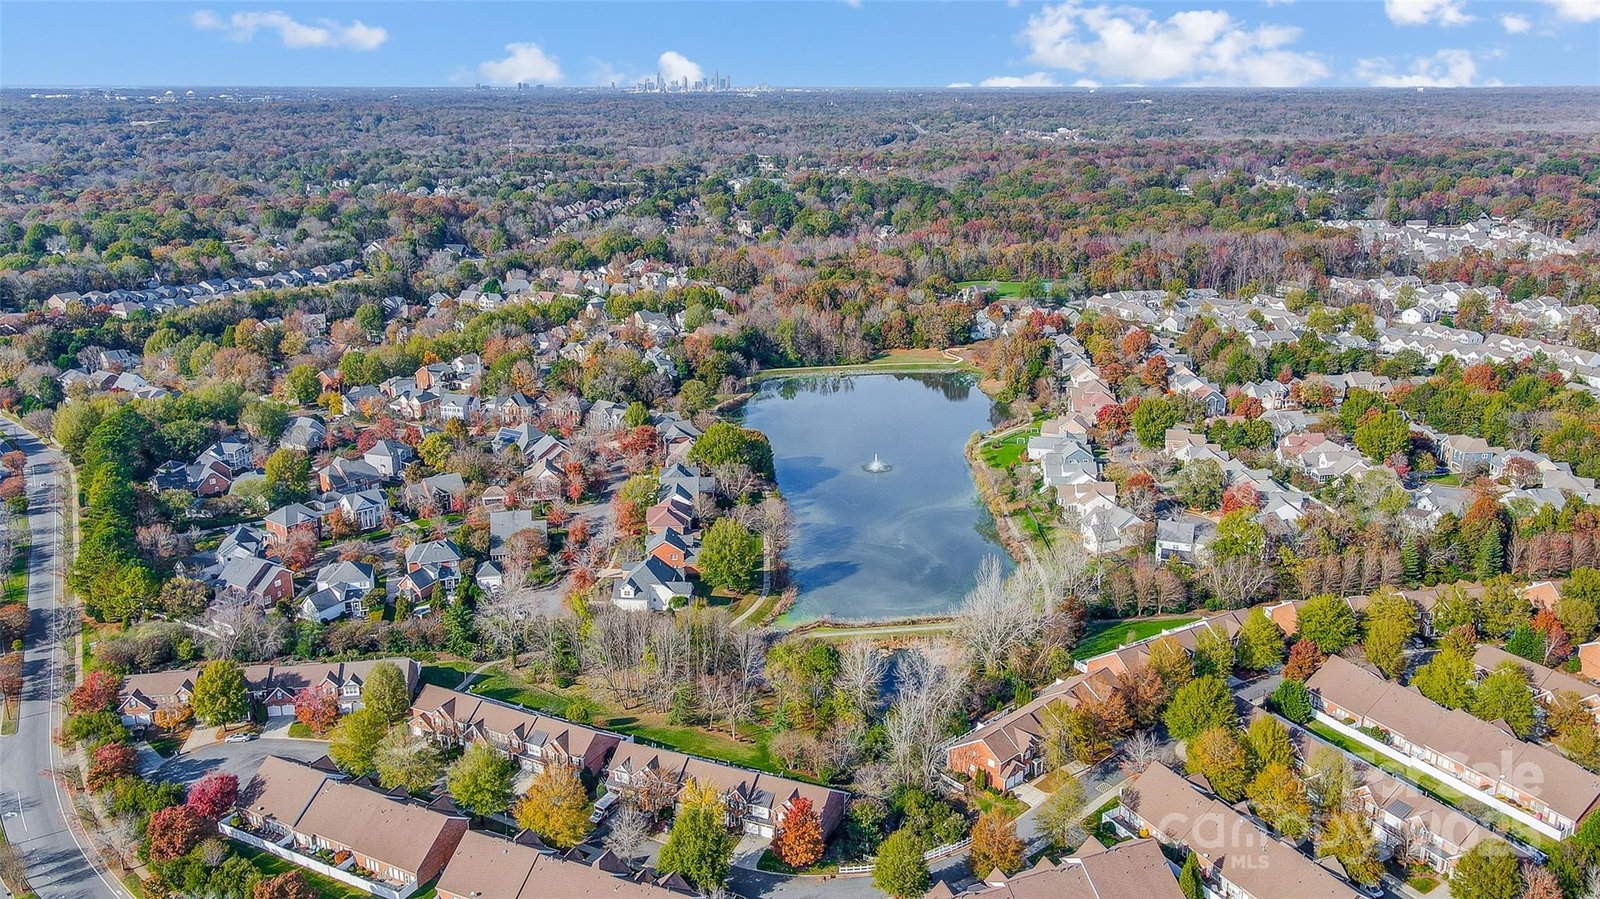
This former Model Home is the GEM of this highly desirable neighborhood in Beverly Crest! With a view of the woods and pond in back, it has more privacy than most. NEW Paint and Carpet Throughout! This Primary Bedroom down home has tons of upgrades and has been immaculately maintained. HVAC and Roof are 3 years old and the deck was refurbished in 2023! Features like coffered tray ceilings, plantation shutters, high end closet systems, updated wood flooring throughout the main living area, and an amazing updated kitchen with Portable Island, are only parts of what makes this home amazing! Formal DR / LR AND a spacious open Great Room make the Main level a home by itself. Upstairs are two Bedrooms an Office and loft to relax in. This neighborhoods amenities are second to none with Tennis, Pickle Ball, Walking Trails, a pond and more. Located minutes from Arboretum, Ballantyne and South Park, it's convenient to anything you could want in South Charlotte.
Additional Information
- Hoa Fee
- $232
- Hoa Fee Paid
- Annually
- Community Features
- Clubhouse, Game Court, Outdoor Pool, Pond, Recreation Area, Sidewalks, Sport Court, Walking Trails
- Fireplace
- Yes
- Interior Features
- Attic Stairs Pulldown, Attic Walk In, Breakfast Bar, Cable Prewire, Pantry, Walk-In Closet(s)
- Floor Coverings
- Carpet, Tile, Wood
- Equipment
- Dishwasher, Disposal, Dryer, Electric Cooktop, Electric Oven, Exhaust Hood, Gas Water Heater, Microwave, Refrigerator with Ice Maker, Self Cleaning Oven, Wall Oven, Washer/Dryer
- Foundation
- Slab
- Main Level Rooms
- Primary Bedroom, Kitchen, Great Room, Breakfast, Dining Room, Living Room
- Laundry Location
- Utility Room, Main Level
- Heating
- Forced Air, Natural Gas
- Water
- Community Well
- Sewer
- Private Sewer
- Exterior Features
- Gas Grill, In-Ground Irrigation, Lawn Maintenance
- Exterior Construction
- Brick Full
- Roof
- Shingle
- Parking
- Attached Garage, Garage Door Opener, Garage Faces Front
- Driveway
- Concrete, Paved
- Elementary School
- Lansdowne
- Middle School
- South Charlotte
- High School
- Providence
- Zoning
- MX2INNOV
- Total Property HLA
- 2789
Mortgage Calculator
“ Based on information submitted to the MLS GRID as of . All data is obtained from various sources and may not have been verified by broker or MLS GRID. Supplied Open House Information is subject to change without notice. All information should be independently reviewed and verified for accuracy. Some IDX listings have been excluded from this website. Properties may or may not be listed by the office/agent presenting the information © 2026 Canopy MLS as distributed by MLS GRID”

Last Updated: