3405 Abbey Hill Lane, Charlotte, NC 28210
- $815,000
- 4
- BD
- 3
- BA
- 2,863
- SqFt




Listing courtesy of Coldwell Banker Realty. 914-522-4949
Sold listing courtesy of EXP Realty LLC Ballantyne
- Sold Price
- $815,000
- List Price
- $790,000
- MLS#
- 4201501
- Status
- CLOSED
- Days on Market
- 29
- Property Type
- Residential
- Year Built
- 1997
- Closing Date
- Jan 03, 2025
- Bedrooms
- 4
- Bathrooms
- 3
- Full Baths
- 2
- Half Baths
- 1
- Lot Size
- 18,295
- Lot Size Area
- 0.42
- Living Area
- 2,863
- Sq Ft Total
- 2863
- County
- Mecklenburg
- Subdivision
- Cameron Wood
- Special Conditions
- None
- Waterfront Features
- None
Property Description
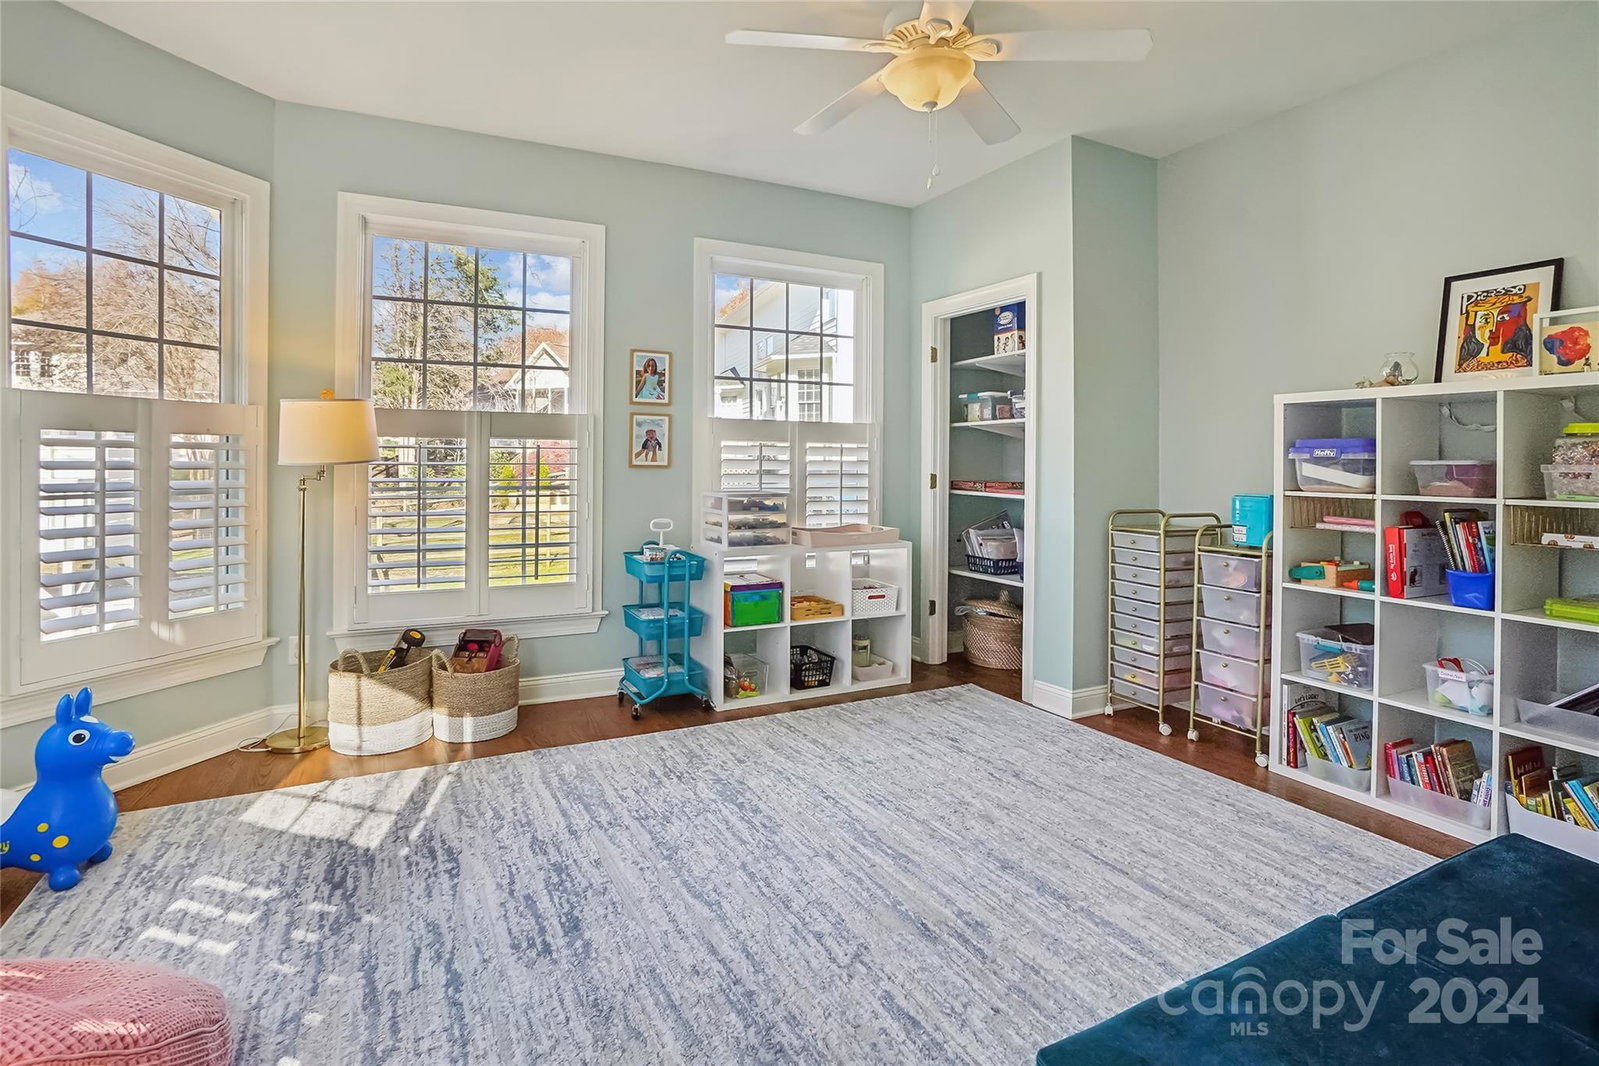
In the highly desirable Cameron Wood neighborhood, this stunning 4bd, 2.5bth residence sits on almost half an acre and spans close to 3,000 sqft of living space. This home is located on a quiet cul-de-sac with close proximity to the community clubhouse, tennis courts and swimming pool. The home includes a multitude of upgrades/updates including refinished hardwood floors downstairs (2022), new quartzite countertops and backsplash in the kitchen (2022), and new Trex Deck (2021). This two story beauty captures all the essentials of comfortable living. Take advantage of this unique opportunity to live in one of the most sought-after neighborhoods, blending elegance, comfort, and convenience in a perfect package! Cameron Wood Swim & Racquet Club is a separate HOA, and there is separate fee in order to use the pool and tennis courts. Dues are $500/year (paid in 2 installments, May 1st and December 1st). Go to http://www.cwsrc.com for additional details.
Additional Information
- Hoa Fee
- $425
- Hoa Fee Paid
- Annually
- Fireplace
- Yes
- Floor Coverings
- Carpet, Wood
- Equipment
- Dishwasher, Disposal, Dryer, Oven, Refrigerator, Tankless Water Heater, Washer
- Foundation
- Crawl Space
- Main Level Rooms
- Bathroom-Half, Kitchen, Living Room, Dining Room, Bonus Room, Office
- Laundry Location
- Laundry Room, Main Level
- Heating
- Forced Air
- Water
- City
- Sewer
- Public Sewer
- Exterior Features
- In-Ground Irrigation
- Exterior Construction
- Brick Partial
- Parking
- Driveway, Attached Garage
- Driveway
- Concrete, Paved
- Lot Description
- Cul-De-Sac
- Elementary School
- Smithfield
- Middle School
- Quail Hollow
- High School
- South Mecklenburg
- Total Property HLA
- 2863
Mortgage Calculator
“ Based on information submitted to the MLS GRID as of . All data is obtained from various sources and may not have been verified by broker or MLS GRID. Supplied Open House Information is subject to change without notice. All information should be independently reviewed and verified for accuracy. Some IDX listings have been excluded from this website. Properties may or may not be listed by the office/agent presenting the information © 2026 Canopy MLS as distributed by MLS GRID”

Last Updated: