10119 Squires Way, Cornelius, NC 28031
- $757,500
- 5
- BD
- 4
- BA
- 3,049
- SqFt




Listing courtesy of Redfin Corporation. brian.rogers@redfin.com
Sold listing courtesy of COMPASS
- Sold Price
- $757,500
- List Price
- $720,000
- MLS#
- 4201411
- Status
- CLOSED
- Days on Market
- 48
- Property Type
- Residential
- Architectural Style
- Traditional
- Year Built
- 2007
- Closing Date
- Jan 09, 2025
- Bedrooms
- 5
- Bathrooms
- 4
- Full Baths
- 3
- Half Baths
- 1
- Lot Size
- 12,196
- Lot Size Area
- 0.28
- Living Area
- 3,049
- Sq Ft Total
- 3049
- County
- Mecklenburg
- Subdivision
- Weatherstone Manor
- Special Conditions
- None
- Dom
- Yes
Property Description
Welcome to this custom-built gem in the sought-after Weatherstone Manor community in Cornelius. The grand two-story foyer invites you in boasting hardwood floors throughout most of the main level. The kitchen has ample storage, granite countertops, a tile backsplash, and stainless steel appliances. The butler pantry features a beverage refrigerator and prep sink. Kitchen island and butler pantry features new leathered Quartzite countertops. The breakfast area opens to a deck overlooking a private, tree-lined backyard. The living room showcases a coffered ceiling, heavy moldings, and gas fireplace. The main-level primary suite with a spa-like bathroom featuring a separate shower, a soaking tub, a walk-in closet, and tiled floors. Upstairs, you’ll find four additional bedrooms, two full bathrooms, a versatile bonus room with surround sound, and ample storage spaces. Community amenities include pool, clubhouse, tennis courts, and playground. Easy access to I-77 and nearby conveniences.
Additional Information
- Hoa Fee
- $1,176
- Hoa Fee Paid
- Annually
- Community Features
- Clubhouse, Outdoor Pool, Playground, Recreation Area, Sidewalks, Sport Court, Street Lights, Tennis Court(s)
- Fireplace
- Yes
- Interior Features
- Attic Stairs Pulldown, Cable Prewire, Central Vacuum, Whirlpool
- Floor Coverings
- Carpet, Tile, Wood
- Equipment
- Bar Fridge, Convection Oven, Dishwasher, Disposal, Dryer, Electric Oven, Electric Range, Exhaust Fan, Gas Water Heater, Microwave, Refrigerator, Washer/Dryer
- Foundation
- Crawl Space
- Main Level Rooms
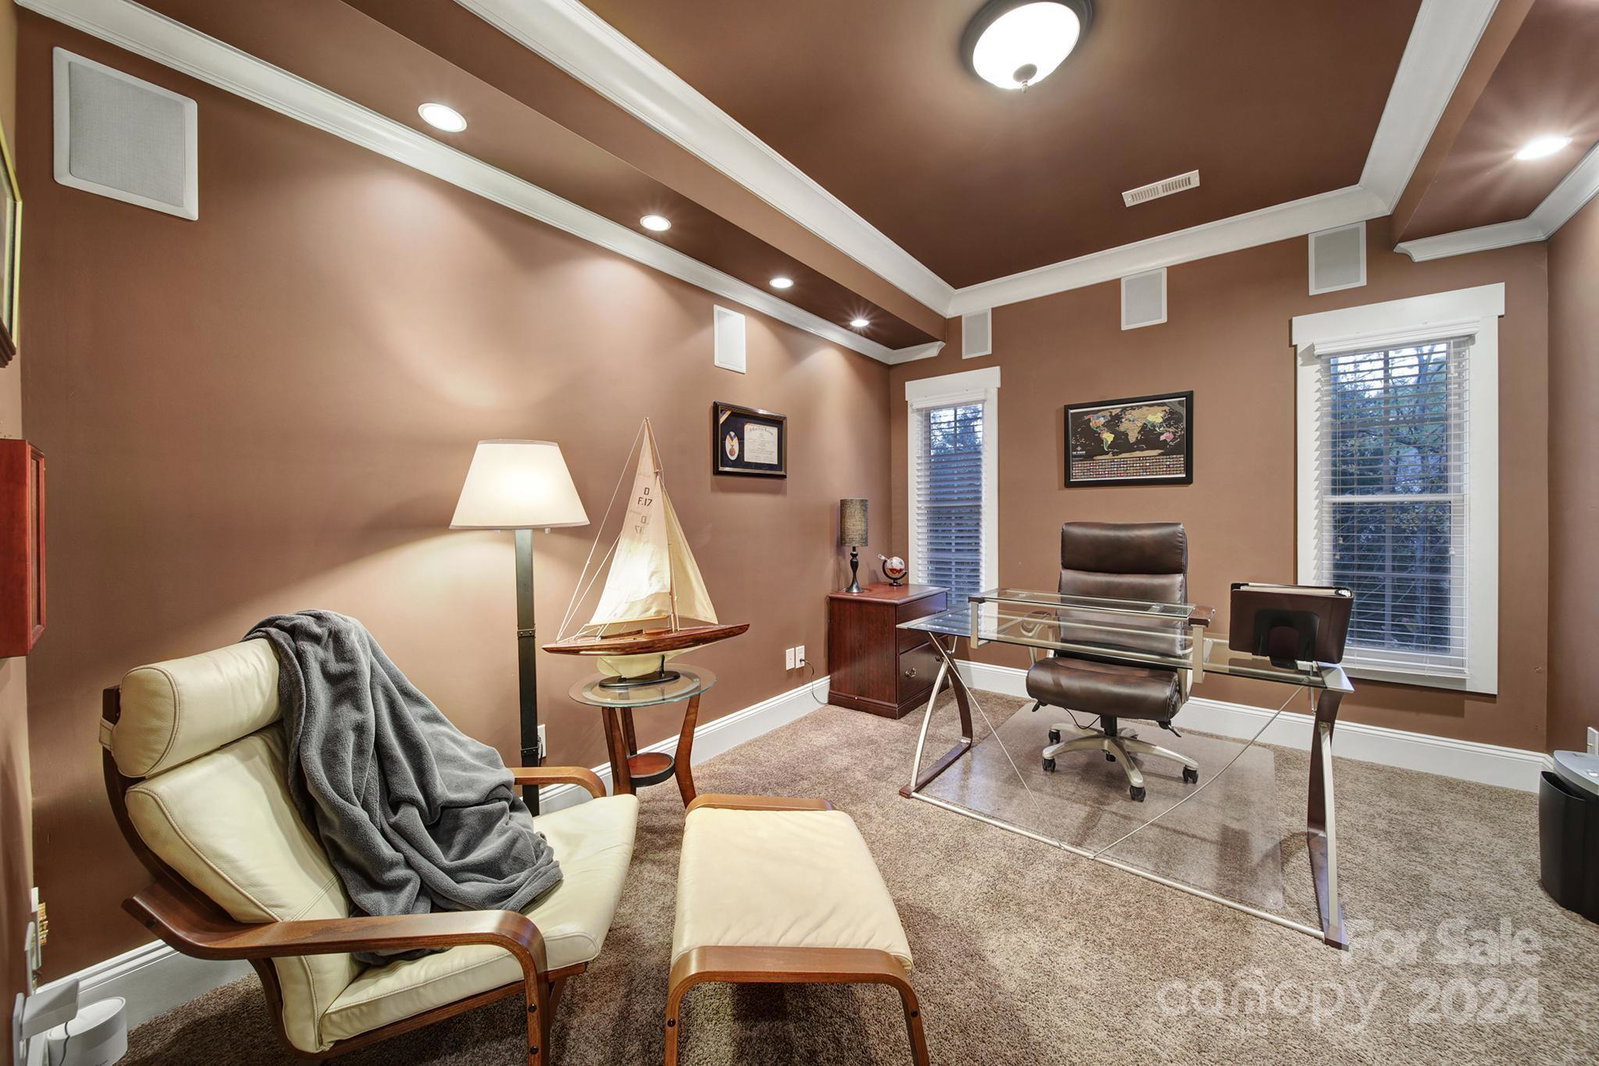
- Primary Bedroom, Bathroom-Full, Bathroom-Half, Breakfast, Kitchen, Great Room, Office, Laundry
- Laundry Location
- Electric Dryer Hookup, Laundry Room, Main Level, Washer Hookup
- Heating
- Forced Air, Natural Gas, Zoned
- Water
- City
- Sewer
- Public Sewer
- Exterior Features
- In-Ground Irrigation
- Exterior Construction
- Brick Partial, Fiber Cement
- Parking
- Driveway, Attached Garage, Garage Door Opener, Garage Faces Side, Keypad Entry
- Driveway
- Concrete, Paved
- Lot Description
- Creek/Stream, Wooded
- Elementary School
- J.V. Washam
- Middle School
- Bailey
- High School
- William Amos Hough
- Zoning
- GR
- Total Property HLA
- 3049
- Master on Main Level
- Yes
Mortgage Calculator
“ Based on information submitted to the MLS GRID as of . All data is obtained from various sources and may not have been verified by broker or MLS GRID. Supplied Open House Information is subject to change without notice. All information should be independently reviewed and verified for accuracy. Some IDX listings have been excluded from this website. Properties may or may not be listed by the office/agent presenting the information © 2026 Canopy MLS as distributed by MLS GRID”

Last Updated: