14535 Crosswater Lane, Charlotte, NC 28278
- $705,000
- 3
- BD
- 3
- BA
- 2,407
- SqFt




Listing courtesy of Allen Tate Charlotte South. dorthe.h@allentate.com
Sold listing courtesy of Lake Norman Realty, Inc.
- Sold Price
- $705,000
- List Price
- $705,000
- MLS#
- 4201359
- Status
- CLOSED
- Days on Market
- 97
- Property Type
- Residential
- Year Built
- 2021
- Closing Date
- Apr 24, 2025
- Bedrooms
- 3
- Bathrooms
- 3
- Full Baths
- 2
- Half Baths
- 1
- Lot Size
- 7,405
- Lot Size Area
- 0.17
- Living Area
- 2,407
- Sq Ft Total
- 2407
- County
- Mecklenburg
- Subdivision
- Regency at Palisades
- Special Conditions
- None
Property Description
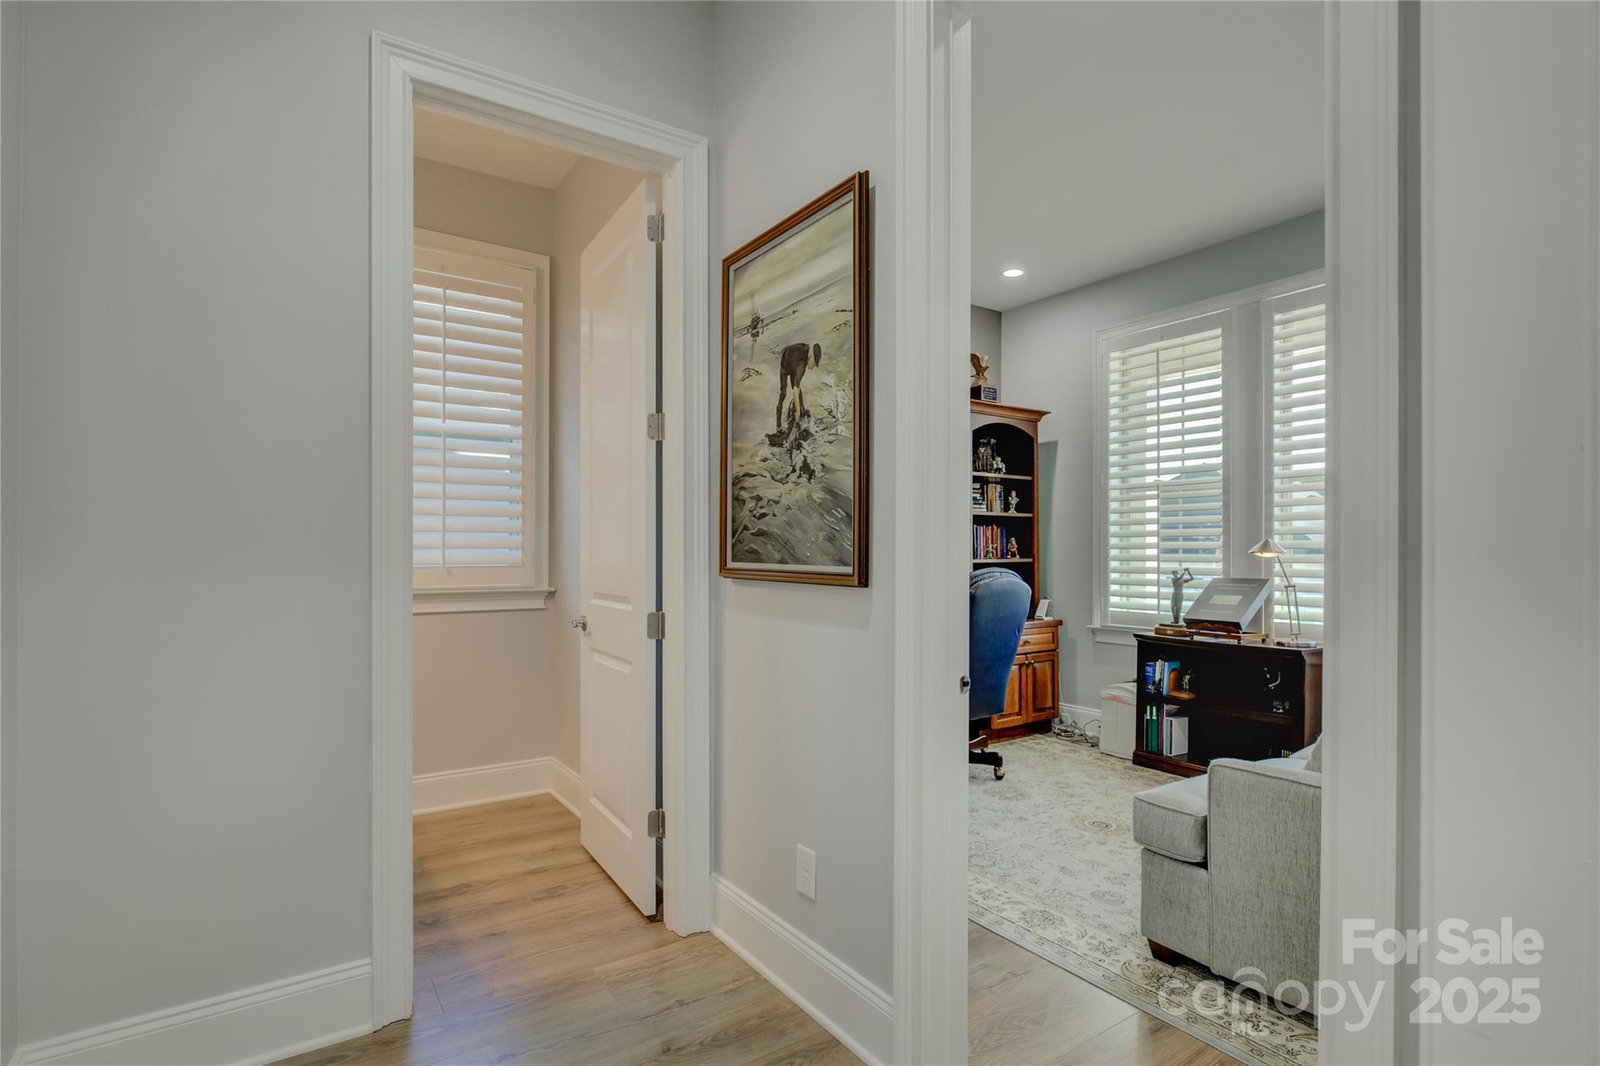
You will be charmed when you enter this exquisite home's welcoming, covered front patio. A private study is located just off the entrance. The elegant formal dining area leads to a fantastic, great room. All new Cafe kitchen appliances in Nov. 2023. Beautiful cabinetry and drawer options, gas cooktop w/ exhaust hood, oversized prep island—water softener system with reverse osmosis system in the kitchen. The large screened porch offers peaceful outdoor living overlooking a serene backyard: luxurious primary suite w/ tray ceiling, dual vanities, oversized frameless shower & custom closet, and Plantation shutters throughout the home. Bedrooms 2 & 3 share a hall bath. Need storage? This home has ample space over the garage. Lawn maintenance & irrigation through HOA. Impressive 12000 sq ft clubhouse incl. indoor/outdoor pool, fitness center, pickleball, tennis & Bocce ball. Motivated seller.
Additional Information
- Hoa Fee
- $1,092
- Hoa Fee Paid
- Quarterly
- Community Features
- Clubhouse, Concierge, Fitness Center, Game Court, Indoor Pool, Outdoor Pool, Recreation Area, Sidewalks, Street Lights, Tennis Court(s), Walking Trails
- Floor Coverings
- Carpet, Laminate, Tile
- Equipment
- Dishwasher, Disposal, Gas Cooktop, Gas Water Heater, Microwave, Oven, Self Cleaning Oven, Tankless Water Heater
- Foundation
- Slab
- Main Level Rooms
- Primary Bedroom, Bedroom(s), Bathroom-Full, Bathroom-Half, Kitchen, Study, Living Room, Dining Area, Laundry
- Laundry Location
- Laundry Room, Main Level
- Heating
- Forced Air, Natural Gas
- Water
- City
- Sewer
- Public Sewer
- Exterior Features
- In-Ground Irrigation, Lawn Maintenance
- Exterior Construction
- Hardboard Siding
- Parking
- Attached Garage
- Driveway
- Concrete
- Elementary School
- Palisades Park
- Middle School
- Southwest
- High School
- Palisades
- Builder Name
- Toll Brothers
- Total Property HLA
- 2407
- Master on Main Level
- Yes
Mortgage Calculator
“ Based on information submitted to the MLS GRID as of . All data is obtained from various sources and may not have been verified by broker or MLS GRID. Supplied Open House Information is subject to change without notice. All information should be independently reviewed and verified for accuracy. Some IDX listings have been excluded from this website. Properties may or may not be listed by the office/agent presenting the information © 2026 Canopy MLS as distributed by MLS GRID”

Last Updated: