1335 Huckleberry Drive, Lincolnton, NC 28092
- $357,500
- 3
- BD
- 3
- BA
- 2,005
- SqFt






Listing courtesy of RE/MAX Lifestyle. christy@christyboyles.com
Sold listing courtesy of Keller Williams Lake Norman
- Sold Price
- $357,500
- List Price
- $385,000
- MLS#
- 4201338
- Status
- CLOSED
- Days on Market
- 497
- Property Type
- Residential
- Architectural Style
- Ranch
- Year Built
- 2000
- Closing Date
- Apr 10, 2026
- Bedrooms
- 3
- Bathrooms
- 3
- Full Baths
- 3
- Lot Size
- 40,075
- Lot Size Area
- 0.92
- Living Area
- 2,005
- Sq Ft Total
- 2005
- County
- Lincoln
- Subdivision
- Hillcrest Acres
- Special Conditions
- None
- Waterfront Features
- None
Property Description
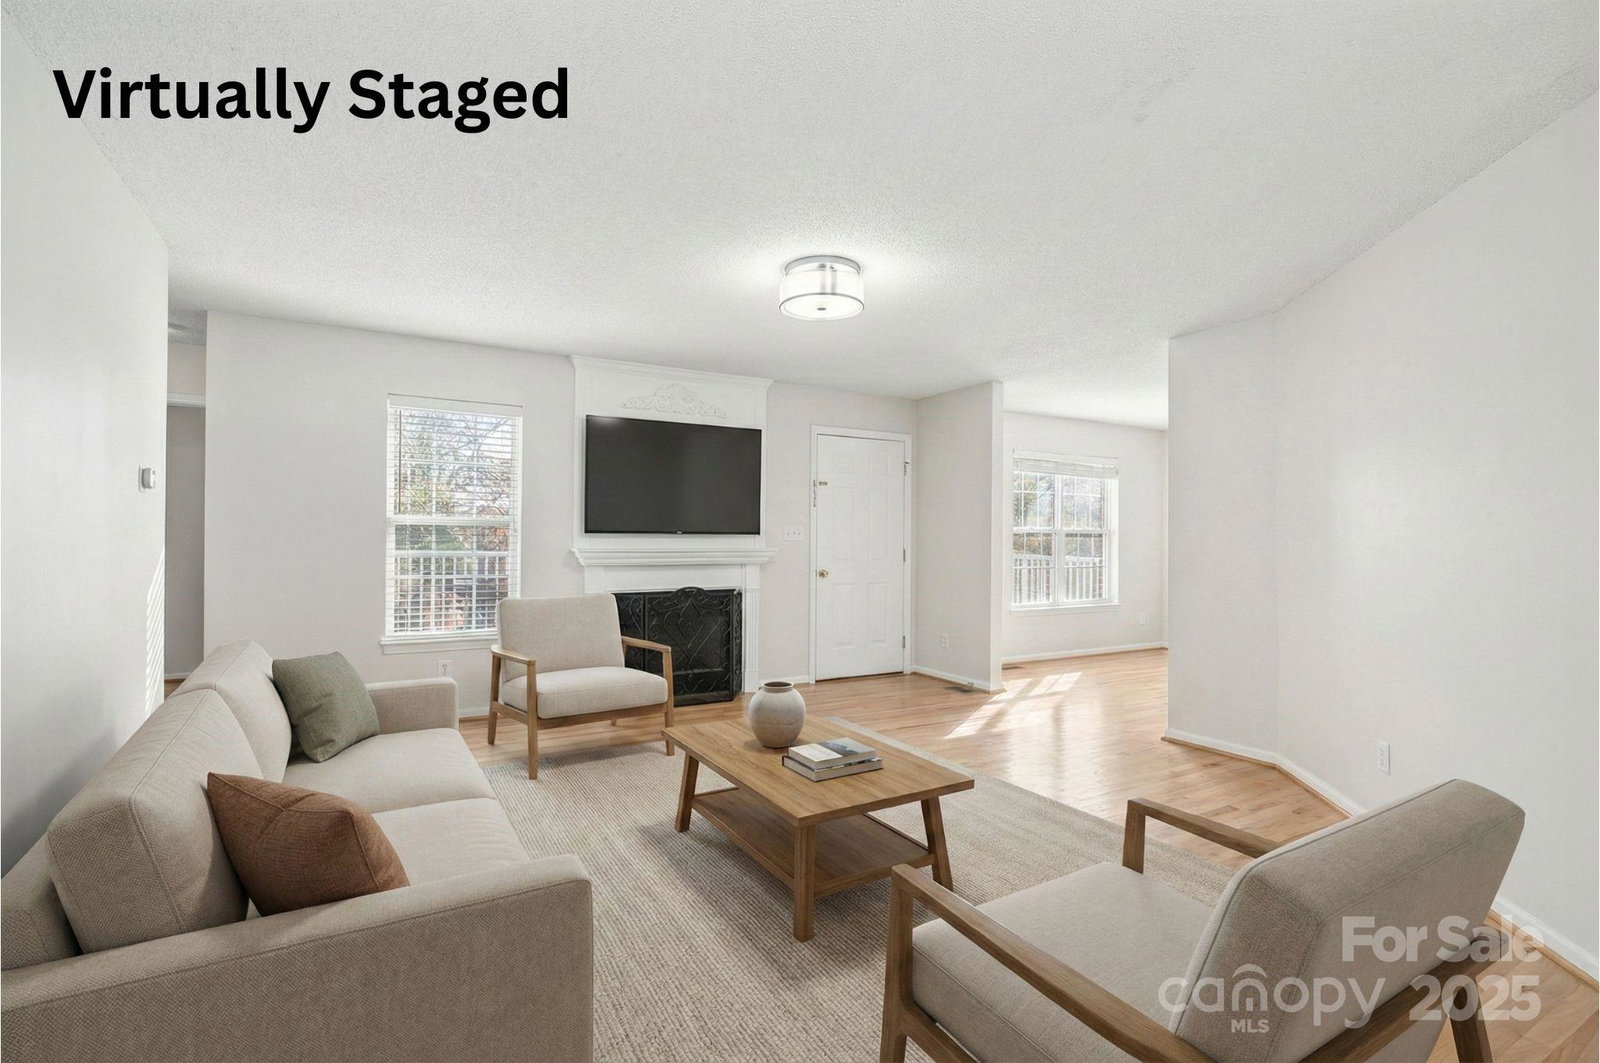
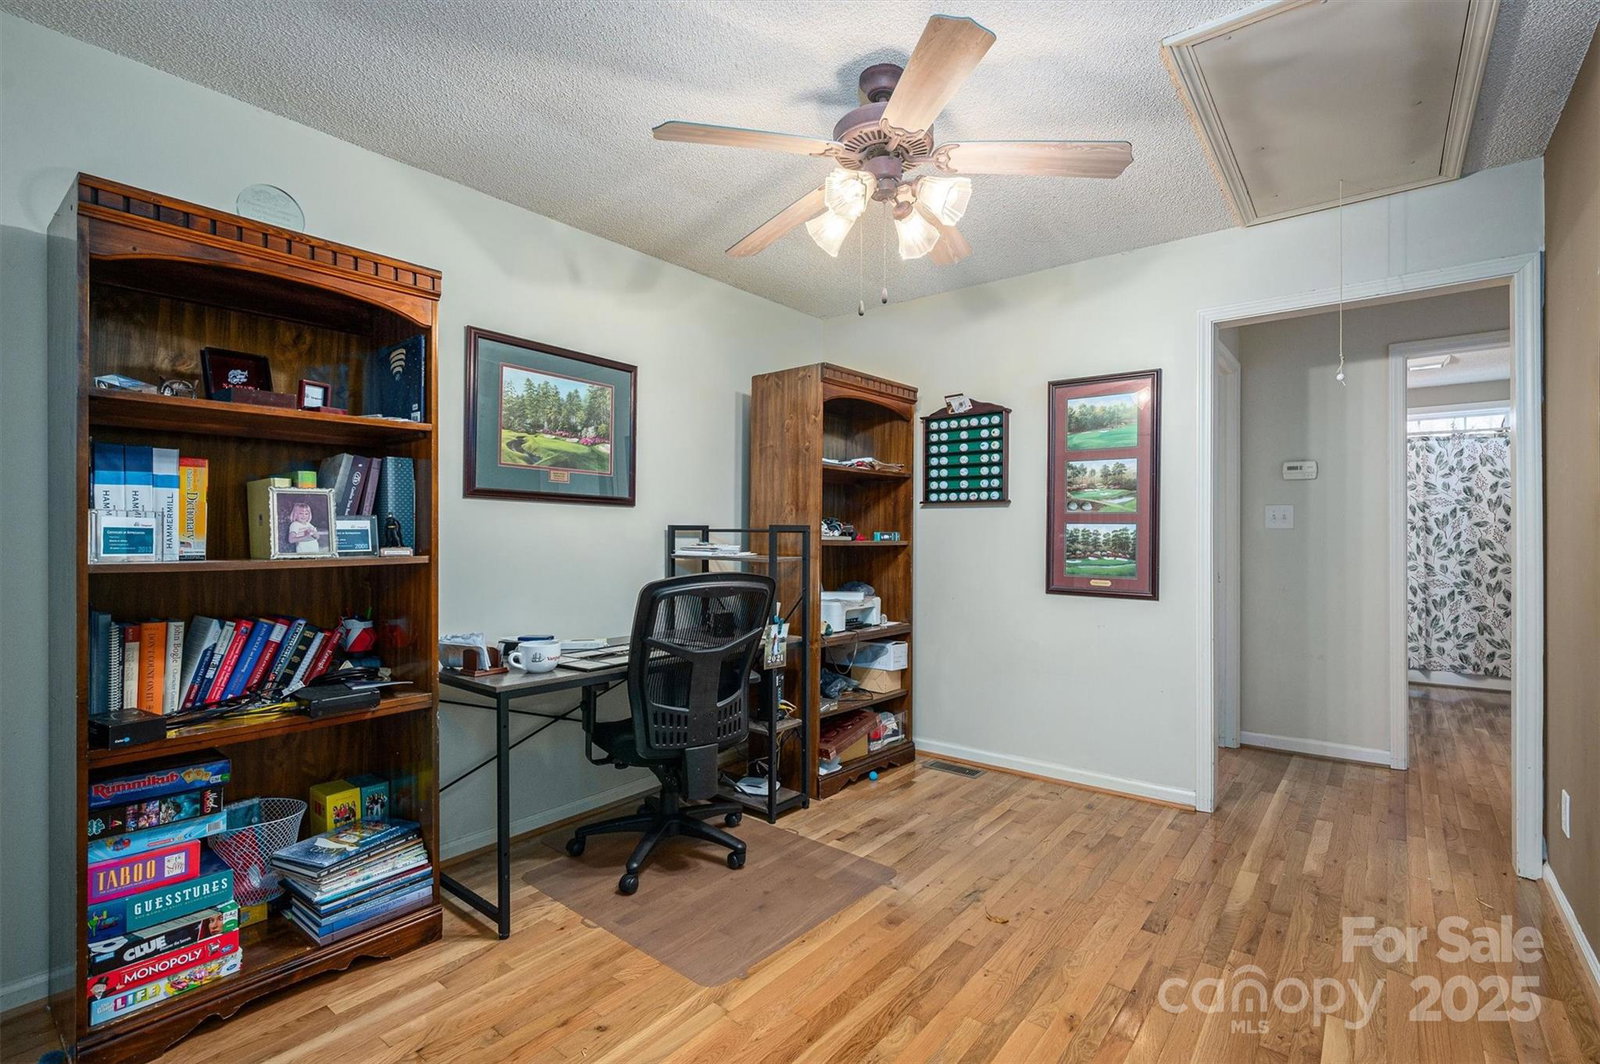
This home is located just outside of Lincolnton; however, close for all of your necessities. The outside of the home feels like you are in a small community. As you enter the inside, you will find a living room with gas log fireplace and to the right is the kitchen with a breakfast area. Around the corner is formal dining room. Home has a primary suite that is tucked away from the other bedrooms. Septic Permit is for a 3 bedroom but there is 4 bedrooms and an office space. The bedrooms have 3 conveniently located full bathrooms. From the living room, you can exit the home onto a large deck which looks onto a very private feeling back yard. Lots of relaxation space here. There is a short commute to Denver, Hwy 16 or Hwy 321. There is a separate membership required to use the community pool. The hall bathroom has a toilet that was leaking. The leak has been fixed and new flooring installed. There are 3 photos that have been virtually renovated. Living room photo has painted walls, and new furniture. Primary Bedroom has painted walls, new flooring, new light fixture, and new furniture. Kitchen has been virtually renovated to give the cabinets new color.
Additional Information
- Community Features
- None, Outdoor Pool
- Fireplace
- Yes
- Interior Features
- Pantry, Walk-In Closet(s)
- Floor Coverings
- Tile, Wood
- Equipment
- Dishwasher, Electric Range, Electric Water Heater, Exhaust Hood
- Foundation
- Crawl Space
- Main Level Rooms
- Living Room, Kitchen, Dining Room, Primary Bedroom, Bathroom-Full, Bedroom(s), Bedroom(s), Bonus Room, Bathroom-Full, Bathroom-Full, Office, Breakfast
- Laundry Location
- Electric Dryer Hookup, In Kitchen, Laundry Closet, Main Level, Washer Hookup
- Heating
- Heat Pump
- Water
- County Water
- Sewer
- Septic Installed
- Exterior Construction
- Brick Partial, Vinyl
- Roof
- Architectural Shingle
- Parking
- Driveway, Attached Garage, Garage Faces Front
- Driveway
- Concrete, Paved
- Lot Description
- Cleared, Sloped, Wooded
- Elementary School
- Pumpkin Center
- Middle School
- North Lincoln
- High School
- North Lincoln
- Zoning
- R-SF
- Total Property HLA
- 2005
- Master on Main Level
- Yes
Mortgage Calculator
“ Based on information submitted to the MLS GRID as of . All data is obtained from various sources and may not have been verified by broker or MLS GRID. Supplied Open House Information is subject to change without notice. All information should be independently reviewed and verified for accuracy. Some IDX listings have been excluded from this website. Properties may or may not be listed by the office/agent presenting the information © 2026 Canopy MLS as distributed by MLS GRID”

Last Updated: